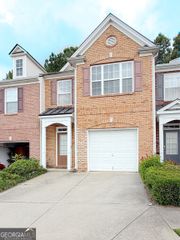
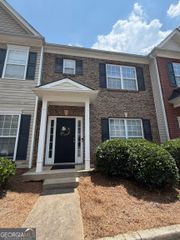
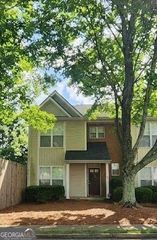
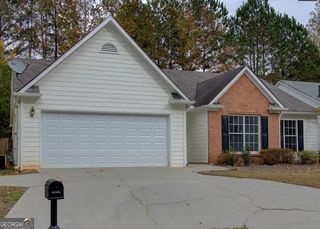
2012 Hailston Drive, Duluth, GA 30097
- 3 beds |
- 3 baths |
- 1,615 sqft
 Rental
  Built in 2005
  2,178sqft lot
 —— car garage
  $1/sqft
  Listed 11 days ago
Property Description
Welcome home to this move-in ready 3-bedroom townhome in the highly desirable Peachtree Ridge High School district! Nestled in the heart of Duluth, this home offers a spacious floor plan and an unbeatable location just minutes from Peachtree Ridge Park, shopping, dining, grocery stores, and major highways for an easy commute. Enjoy a spacious and functional open floor plan designed for everyday living and entertaining. The fully equipped kitchen flows seamlessly into the living room, where a cozy fireplace creates the perfect gathering space. The spacious primary suite features an elegant tray ceiling, a large walk-in closet, and an ensuite bathroom with a double vanity. The upstairs laundry room adds everyday convenience, and the washer and dryer are included. Step outside to a fully fenced backyard featuring a stone patio and fire pit-perfect for entertaining guests or relaxing outdoors. Trash service is also included for added convenience. The community offers fantastic amenities including a swimming pool, playground, and sidewalks throughout the neighborhood, creating the perfect setting for outdoor activities, leisurely strolls, and enjoying the community atmosphere. With its desirable location, excellent school district, and convenient access to everything Duluth has to offer, this townhome is a wonderful place to call home. Don't miss the opportunity to rent this beautiful property!
- Listing Status:
- Active
- Date Added:
- July 15, 2026
- Data Last Updated:
- July 26, 2026 at 8:06PM
- Listing Office:
- The Promise Realty Group : 678-677-3547
- Listing Agent:
- Sally Kim : 678-677-3547
- MLS ID:
- 10806100

- General: Other
- Style: Traditional
- Parking: GarageAttachedParking spaces: 1
- Roofing: Composition
- Windows: Double Pane Windows
- General: Wood SidingTwo
- HOA Amenities: Maintenance Grounds
- Originating MLS: Georgia MLS 2
- County: Gwinnett
- Zoning: R7206 354
- Fencing: Back YardFencedPrivacyWood
- Utilities: Cable AvailableElectricity AvailableNatural Gas AvailablePhone AvailableSewer AvailableWater AvailableElectricity on Property
- Water: Public
- Sewer: Public Sewer
- Source: Georgia MLS 2
This listing courtesy of Sally Kim , The Promise Realty Group
 New - 2 days ago