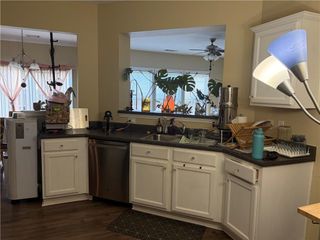
2027 Polesdean Trace, Duluth, GA 30097
- 3 beds |
- 3 baths |
- 1,796 sqft
 Town Home
  Built in 2006
  4,792sqft lot
 2 car garage
  $214/sqft
  Listed 1 month ago
Property Description
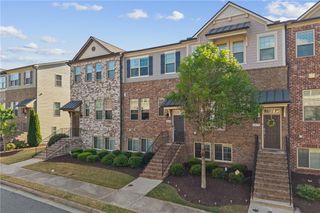
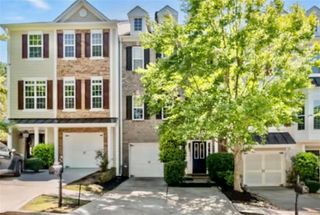
Huge Price Reduction! Now offered well below the current county tax assessment, making this an exceptional value. Beautifully updated, move-in ready end-unit townhome near the pool and extra parking with a spacious floor plan in a prime Duluth location. Freshly painted with new LVP flooring downstairs and new carpet upstairs, this home also features new LED light fixtures, modern ceiling fans, and new plumbing fixtures throughout. The kitchen offers a new countertop, gas range, microwave, dishwasher, and refrigerator. The main level features a two-story foyer, spacious family room with a fireplace, and an open dining area overlooking the backyard patio. The primary suite offers a vaulted ceiling, walk-in closet, and private bath with a separate tub and shower. Conveniently located with easy access to shopping, dining, parks, major highways, and top-rated Gwinnett County schools. Investor-friendly community.
- Listing Status:
- Active
- Date Added:
- July 3, 2026
- Data Last Updated:
- August 11, 2026 at 3:09PM
- Listing Office:
- Prime Brokers, LLC. : 678-333-7700
- Listing Agent:
- CHRIS PARK : 678-333-7700
- Contact:
- 678-333-7700
- MLS ID:
- 7798966

- General: Other
- Style: TownhouseTraditional
- Other Structures: Rear PorchPatio
- Pool: None
- Parking: AttachedGarageGarage Door OpenerGarage Faces FrontKitchen LevelLevel Driveway
- Roofing: CompositionShingle
- Windows: Double Pane WindowsShutters
- General: Brick FrontCement SidingConcreteTwoSlab
- Road/Access: City Street
- HOA Amenities: 132.0Monthly
- Originating MLS: First Multiple Listing Service
- County: Gwinnett - GA
- Zoning: L308 REGENCY AT SUGARLOAF RIDGE PH 2 UNIT 5R7199 412
- View: Neighborhood
- Fencing: None
- Utilities: Cable AvailableElectricity AvailableNatural Gas AvailablePhone AvailableSewer AvailableUnderground UtilitiesWater Available110 Volts220 Volts220 Volts in Laundry
- Water: Public
- Sewer: Public Sewer
- Source: First Multiple Listing Service
This listing courtesy of CHRIS PARK , Prime Brokers, LLC.
Monthly Payment
- Principal & Interest $
- Property Taxes $
- Home Insurance $
- VA Funding Fee $

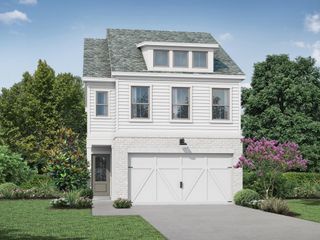
 New - 10 hours ago