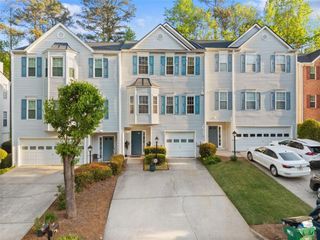
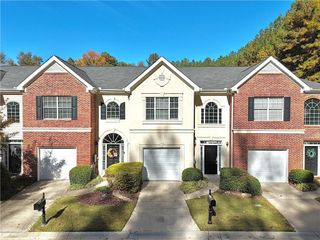
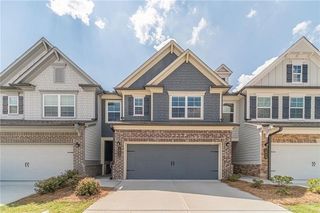
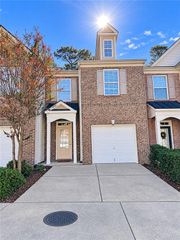
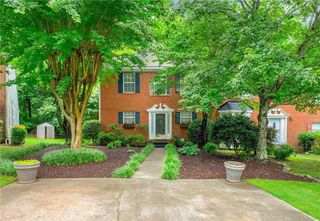
2037 Fosco Drive, Duluth, GA 30097
- 3 beds |
- 3 baths |
- 1,796 sqft
 Town Home
 Built in 2006
 4,792sqft lot
 2 car garage
 $212/sqft
 Listed 24 days ago
Property Description
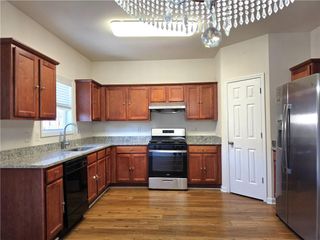
Beautifully updated and welcoming home in a fantastic Duluth location! Step inside to upgraded luxury vinyl plank flooring throughout both the main and upper levels, creating a clean, modern look with easy maintenance. The open-concept main floor features a spacious family room filled with natural light and a gas-log fireplace with marble surround and upgraded trim and molding. The gourmet kitchen is designed for both everyday living and entertaining, featuring upgraded quartz countertops, abundant counter space, gas cooking, upgraded stainless steel appliances, ceramic tile backsplash, pantry, and a large eat-in dining area. Sliding glass doors provide easy access to the backyard and patio. The main level also includes an updated powder room with upgraded vanity and quartz countertop, plus convenient access to the two-car garage. Hardwood stairs with wrought-iron spindles and decorative basket accents lead to the second floor. The primary suite is privately positioned at the rear of the home and features a vaulted ceiling and excellent natural light. The primary bath offers a double vanity with cultured marble countertops and updated fixtures, garden tub, separate shower, and large walk-in closet. Two generously sized secondary bedrooms each feature walk-in closets, with one positioned at the front of the home offering excellent natural light from two windows. The secondary full bath includes a tub/shower combination with ceramic tile surround, single vanity, and cultured marble countertop. A conveniently located upstairs laundry area provides additional shelving and storage. Enjoy a wonderful neighborhood with community amenities including parks and a swimming pool, all in an outstanding Duluth location within the Peachtree Ridge school district. Convenient to Sugarloaf Parkway, Old Peachtree Road, Buford Highway, I-85, shopping, dining, grocery stores, Korean markets, and everything the area has to offer. Updated, move-in ready, and ideally located—this home is a must-see!
- Listing Status:
- Active
- Date Added:
- October 18, 2026
- Data Last Updated:
- November 11, 2026 at 11:09PM
- Listing Office:
- Georgia Premier Realty Team Inc. : 678-294-1990
- Listing Agent:
- Eric Becraft : 678-294-1990
- Contact:
- 678-294-1990
- MLS ID:
- 7855849

- General: Private EntranceRain Gutters
- Style: Townhouse
- Other Structures: Patio
- Pool: None
- Parking: AttachedDrivewayGarageGarage Door OpenerGarage Faces FrontLevel Driveway
- Roofing: Composition
- Windows: None
- General: Brick FrontCement SidingTwoSlab
- Road/Access: Private Road
- HOA Amenities: 174.0Monthly
- Originating MLS: First Multiple Listing Service
- County: Gwinnett - GA
- Zoning: L51 REGENCY AT SUGARLOAF RIDGE PH 2 UNIT 5R7199 390
- View: NeighborhoodTrees/Woods
- Fencing: None
- Utilities: Cable AvailableElectricity AvailableNatural Gas AvailablePhone AvailableSewer AvailableUnderground UtilitiesWater AvailableNone
- Water: Public
- Sewer: Public Sewer
- Source: First Multiple Listing Service
This listing courtesy of Eric Becraft , Georgia Premier Realty Team Inc.
Monthly Payment
- Principal & Interest $
- Property Taxes $
- Home Insurance $
- VA Funding Fee $

 New - 1 day ago