Address unavailable.
- 5 beds |
- 4 baths |
- 3,282 sqft
 Single-Family Home
  Built in 1998
  0.35acre lot
 2 car garage
  $183/sqft
  Listed 1 month ago
Property Description
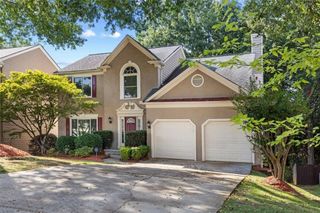
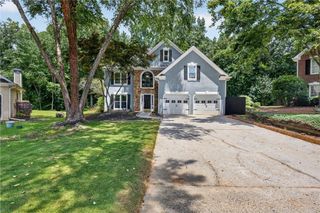
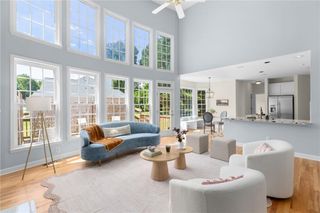
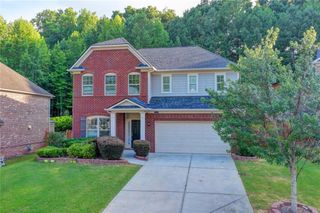
SELLER IS READY TO SELL—BRING AN OFFER! Exceptional opportunity to own this spacious 5-bedroom, 4-full-bath executive home in a desirable swim and tennis community! Step inside to an impressive two-story foyer leading to a dramatic two-story family room filled with natural light. Beautiful hardwood flooring throughout adds warmth and elegance. The custom-designed kitchen features beautiful cabinetry, solid-surface countertops, and an open layout flowing into a spacious breakfast room—perfect for everyday living and entertaining. The generous primary suite is highlighted by a custom-designed walk-in closet offering exceptional storage and organization. With five bedrooms and four full baths, there is plenty of flexible space for family, guests, a home office, or additional living needs. Move-in ready and an outstanding value! Enjoy the space, comfort, and lifestyle of an executive home at an attractive price. Motivated seller—bring your buyer and your offer! Schedule a showing today!
- Listing Status:
- Pending
- Date Added:
- August 22, 2026
- Data Last Updated:
- September 26, 2026 at 3:07AM
- Listing Office:
- EXP Realty, LLC. : 888-959-9461
- Listing Agent:
- Tim Lennon : 404-368-2607
- Contact:
- 888-959-9461
- MLS ID:
- 7831939

- General: Double VanityCrown MoldingDisappearing Attic StairsEntrance FoyerEntrance Foyer 2 StoryHigh Ceilings 10 ft MainHigh Speed InternetVaulted Ceiling(s)Walk-In Closet(s)Tray Ceiling(s)High Ceilings 9 ft Upper
- Rooms: BedroomMaster BathroomLaundryDining RoomBathroom
- Appliances: DisposalDishwasherDryerGas CooktopGas OvenGas Water HeaterMicrowaveRange HoodRefrigeratorWasher
- Laundry: In HallLaundry RoomUpper Level
- Basement: None
- Flooring: HardwoodCeramic Tile
- A/C: Central Air
- Heating: Forced Air
- Fireplace: MasonryFireplaces: 1
- Disability Feature: None
- Eco/Green Feature: NoneNone
- General: Private YardPrivate EntranceStorageOtherStorage
- Style: Colonial
- Other Structures: ScreenedPatioSide Porch
- Pool: None
- Parking: GarageParking spaces: 2
- Roofing: Composition
- Windows: Double Pane WindowsWindow Treatments
- General: Wood SidingTwoSlab
- Road/Access: County Road
- HOA Amenities: SwimTennis828.0Annually
- Originating MLS: First Multiple Listing Service
- County: Gwinnett - GA
- Zoning: L543 BC RIVER PLANT PH#5 #2R7241 211
- View: NeighborhoodTrees/Woods
- Fencing: None
- Utilities: Natural Gas AvailableCable AvailableElectricity AvailableSewer AvailableUnderground UtilitiesWater Available110 Volts
- Water: Public
- Sewer: Public Sewer
- Source: First Multiple Listing Service
This listing courtesy of Tim Lennon , EXP Realty, LLC.
Monthly Payment
- Principal & Interest $
- Property Taxes $
- Home Insurance $
- VA Funding Fee $

 New - 22 hours ago