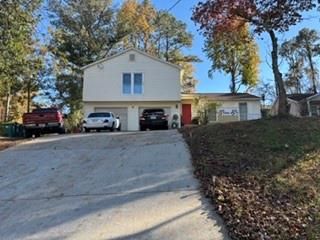
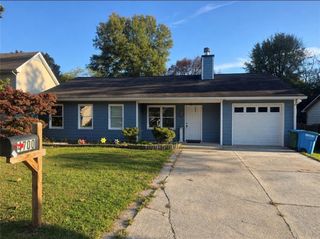
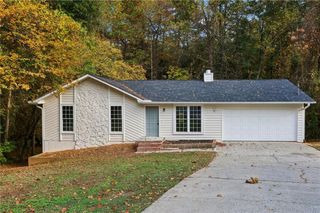
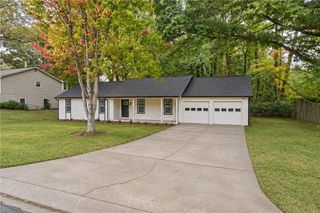
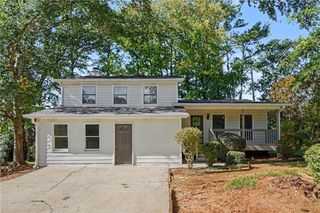
2351 Honeycomb Way, Duluth, GA 30096
- 3 beds |
- 3 baths |
- 1,617 sqft
 Single-Family Home
 Built in 1986
 10,019sqft lot
 2 car garage
 $213/sqft
 Listed 7 days ago
Property Description
Welcome home to this beautiful, move-in-ready 3-bedroom, 2.5-bath home, nestled in a quiet, desirable Duluth neighborhood! Featuring an inviting open floor plan, hardwood floors throughout the main level, and a stunning two-story family room filled with natural light, this home offers the perfect combination of comfort, space, and functionality. The kitchen features stainless steel appliances and flows seamlessly into the main living areas, making everyday living and entertaining a breeze. The spacious primary suite on the main level adds convenience and privacy, while upstairs you'll find two additional bedrooms and a full bathroom, offering comfortable accommodations for family members, guests, or a home office. Step outside and discover one of this home's most impressive features: an expansive, private, fully fenced backyard designed for relaxation and entertaining! A designated fire pit area with comfortable outdoor seating creates the perfect setting for cozy evenings, casual gatherings, and making memories with family and friends. The inviting outdoor patio offers another wonderful space for morning coffee, outdoor dining, or simply unwinding after a long day. A gas grill connected directly to the home's natural gas supply makes outdoor cooking and entertaining even more convenient, with no need to worry about replacing propane tanks! The backyard is beautifully cleared and free of trees, providing plenty of open space and endless possibilities, including room for a future swimming pool, garden, or additional outdoor amenities. A separate storage building provides extra space for tools, equipment, and seasonal items. The two-car garage features multiple storage shelves, offering plenty of additional space to keep everything neatly organized. Enjoy peace of mind with several recent upgrades, including a NEW HVAC system, NEW water heater, and NEW garage door! With these major improvements already completed, this home is truly move-in ready! NO HOA and NO RENTAL RESTRICTIONS! Whether you're looking for a wonderful place to call home or an investment property with excellent rental potential, this property offers the flexibility that's increasingly hard to find. Location is another great advantage! Tucked away in a peaceful neighborhood with an elementary school within walking distance, while remaining conveniently close to everything Duluth has to offer. Enjoy easy access to the popular Pleasant Hill Road corridor, I-85, shopping centers, grocery stores, restaurants, and everyday conveniences. Charming downtown Duluth, with its shops, dining, entertainment, and community events, is also just a short drive away. With its spacious layout, main-level primary suite, major recent upgrades, incredible backyard, inviting outdoor entertaining spaces, generous storage options, and no HOA restrictions, this home truly has something for everyone. Move right in and start enjoying all it has to offer!
- Listing Status:
- Active
- Date Added:
- November 4, 2026
- Data Last Updated:
- November 11, 2026 at 9:06PM
- Listing Office:
- Maximum One Greater Atlanta Realtors : 770-919-8825
- Listing Agent:
- Bobbie Todoroff : 770-826-3764
- Contact:
- 770-919-8825
- MLS ID:
- 7862777

- General: GardenGas GrillPrivate YardRain GuttersStorageOutbuildingShed(s)StorageWorkshop
- Style: Traditional
- Other Structures: Deck
- Pool: None
- Parking: DrivewayGarageGarage Door OpenerGarage Faces Front
- Roofing: Composition
- Windows: Double Pane WindowsShuttersWindow Treatments
- General: Aluminum SidingBrick FrontTwoSlab
- Road/Access: City Street
- Originating MLS: First Multiple Listing Service
- County: Gwinnett - GA
- Zoning: L5 BC SUGAR MILL 2R6237 372
- View: CityNeighborhood
- Fencing: Back YardFencedPrivacyWood
- Utilities: Cable AvailableElectricity AvailableNatural Gas AvailablePhone AvailableUnderground UtilitiesWater Available110 Volts
- Water: Public
- Sewer: Public Sewer
- Source: First Multiple Listing Service
This listing courtesy of Bobbie Todoroff , Maximum One Greater Atlanta Realtors
Monthly Payment
- Principal & Interest $
- Property Taxes $
- Home Insurance $
- VA Funding Fee $

 New - 1 day ago