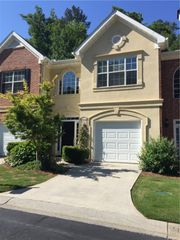
2421 Elkhorn Terrace, Duluth, GA 30096
- 3 beds |
- 2 baths |
- 1,816 sqft
 Rental
  Built in 2003
  1,742sqft lot
 2 car garage
  $1/sqft
  Listed 6 days ago
Property Description
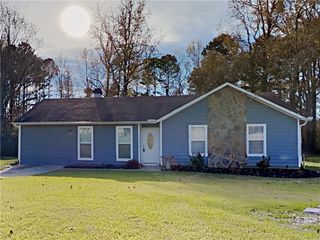
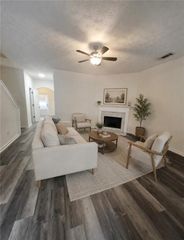
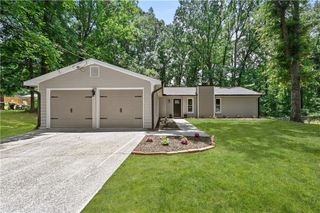
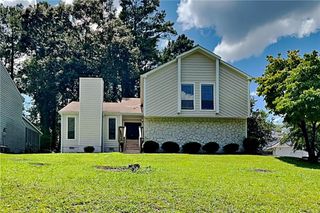
PRIVACY GALORE. RUN- DON'T Walk to see this BEAUTIFUL & RECENTLY RENOVATED 3 BED / 2.5 Bath END UNIT TOWNHOME featuring Spacious & Stylish Modern Updates and Private Outdoor Living! ALL RECENTLY NEW CARPETING, ALL NEW FRESH INTERIOR PAINT THROUGHOUT, ALL NEW LUXURY VINYL WIDE PLANK FLOORING & NEW HVAC. This HOME is TRULY MOVE-IN READY! Step inside to the inviting Foyer Entry that opens to a Spacious FAMILY ROOM with a Cozy Gas-Burning FIREPLACE - Perfect for Relaxing or Entertaining. The Bright OPEN-CONCEPT Floor Plan flows seamlessly into the KITCHEN & DINING ROOM, where you'll find REFRESHED WHITE cabinetry, GRANITE Countertops, Ceramic Tile Flooring, a NEW GAS RANGE/OVEN, complete with a modern and stunning Glass Tile Backsplash. Upstairs, you’ll find three generously sized BEDROOMS and two FULL Bathrooms, including a Luxurious Primary Suite complete with DUAL Vanities, a Walk-In closet, and a separate SOAKING TUB & SHOWER—your private retreat at the end of the day. Step outside to your PRIVATE FENCED Back Deck—a RARE find in TOWNHOME Living—offering a Quiet space for morning coffee, evening dinners, or weekend entertaining. Reynolds Walk is extremely convenient to Historic Downtown Duluth and I-85, as well as a host of luxury Dining and Shopping choices. Don’t miss the opportunity to make it yours!
- Listing Status:
- Active
- Date Added:
- July 20, 2026
- Data Last Updated:
- July 26, 2026 at 4:09PM
- Listing Office:
- Pend Realty, LLC. : 888-641-7363
- Listing Agent:
- FRANK FARKAS : 770-789-1888
- MLS ID:
- 7809031

- General: CourtyardPrivate EntrancePrivate YardRain Gutters
- Style: TownhouseTraditional
- Other Structures: DeckRear PorchPatio
- Pool: None
- Parking: AttachedCoveredDrivewayGarageGarage Door OpenerGarage Faces Front
- Roofing: CompositionShingle
- Windows: Double Pane Windows
- General: Brick FrontCement SidingHardiPlank TypeTwo
- Road/Access: City Street
- Originating MLS: First Multiple Listing Service
- County: Gwinnett - GA
- View: Neighborhood
- Fencing: Back YardFencedPrivacyWood
- Utilities: Cable AvailableElectricity AvailableNatural Gas AvailablePhone AvailableSewer AvailableUnderground UtilitiesWater Available
- Source: First Multiple Listing Service
This listing courtesy of FRANK FARKAS , Pend Realty, LLC.
 New - 2 days ago