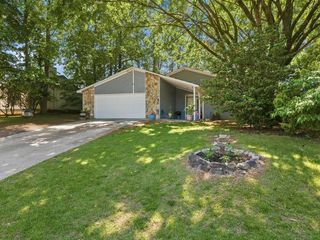
2421 Inverloch Circle, Duluth, GA 30096
- 3 beds |
- 2 baths |
- 1,580 sqft
 Single-Family Home
 Built in 1988
 0.28acre lot
 2 car garage
 $190/sqft
 Listed 2 days ago
Property Description
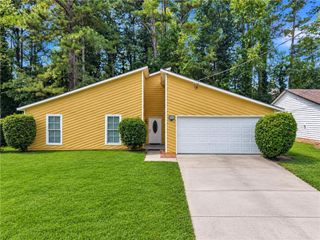
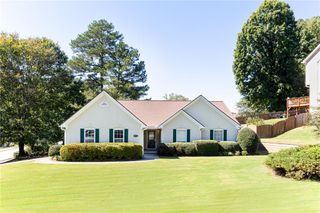
Offering an excellent opportunity for homeowners and investors alike, this 3 bedroom, 2 bath step-less ranch combines one-level living, a functional layout, and an unbeatable location with NO HOA restrictions! Brick front accents, a covered front entry, and a two-car garage create welcoming curb appeal, while the interior offers a great foundation to make the home your own with only cosmetic updates and personal touches needed. The open-concept dining area flows into a vaulted family room featuring a classic brick fireplace, creating a comfortable gathering space. The adjoining eat-in kitchen offers a separate dining area and pantry, providing plenty of potential to customize to your taste. The primary bedroom features a private bath with a double vanity, dedicated makeup counter, and separate shower room. Two secondary bedrooms and an additional full bath provide flexibility for family, guests, or a home office. Step outside to the deck, with stairs leading to the backyard, where you can create your own outdoor retreat, add fencing, or personalize the outdoor space to suit your needs. The roof has been recently inspected and is reported to be in great condition, offering added peace of mind as you plan your updates. Whether you're looking for an investment property with renovation potential or a home you can customize to fit your style, this property offers plenty of opportunity. Conveniently located just minutes from schools, I-85, downtown Duluth, Atlanta Athletic Club, Gwinnett Place, Costco, and an abundance of shopping, dining, healthcare, and everyday essentials nearby. With a desirable location, no HOA restrictions, and the potential to add value through cosmetic improvements, this is an opportunity worth exploring!
- Listing Status:
- Active
- Date Added:
- October 22, 2026
- Data Last Updated:
- October 23, 2026 at 6:08AM
- Listing Office:
- Keller Williams Realty Atl Partners : 678-808-1300
- Listing Agent:
- Melissa Phillips : 770-633-1937
- Contact:
- 770-633-1937
- MLS ID:
- 7856019

- General: Private EntrancePrivate YardRain GuttersRear Stairs
- Style: RanchTraditional
- Other Structures: Front PorchDeck
- Pool: None
- Parking: AttachedDrivewayGarageGarage Faces FrontLevel Driveway
- Roofing: Composition
- Windows: None
- General: Brick VeneerWood SidingOneBlockCombination
- Road/Access: City Street
- Originating MLS: First Multiple Listing Service
- County: Gwinnett - GA
- Zoning: L31 BG LAKESIDE AT BERKELEY MANOR #6R6260 162
- View: NeighborhoodTrees/Woods
- Fencing: None
- Utilities: Electricity AvailableNatural Gas AvailableSewer AvailableWater AvailableOther
- Water: Public
- Sewer: Public Sewer
- Source: First Multiple Listing Service
This listing courtesy of Melissa Phillips , Keller Williams Realty Atl Partners
Monthly Payment
- Principal & Interest $
- Property Taxes $
- Home Insurance $
- VA Funding Fee $

 New - 1 day ago