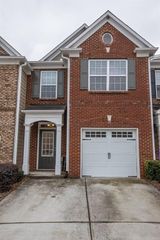
2592 Gadsen Walk, Duluth, GA 30097
- 3 beds |
- 3 baths |
- 2,066 sqft
 Town Home
  Built in 2005
  3,049sqft lot
 2 car garage
  $194/sqft
  Listed 4 days ago
Property Description
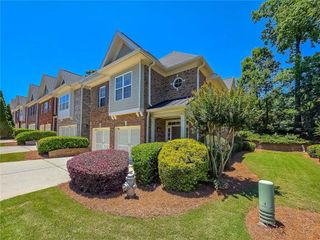
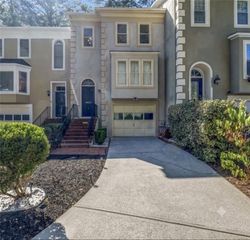
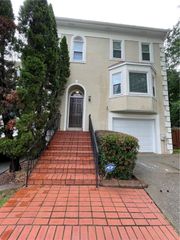
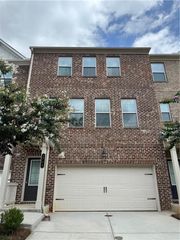
Welcome to 2592 Gadsen Walk, a beautifully maintained 3-bedroom townhome in the highly desirable Charleston Row community of Duluth. Located in the prime Sugarloaf location, close to I-85, and nearby top-rated schools. Shopping, dining, and entertainment all within close miles! Freshly painted inside, the main level features hardwood floors, a bright and inviting family room with fireplace, a well-appointed kitchen with a breakfast bar, and a formal dining area that opens to a private backyard patio-perfect for relaxing or hosting guests. Upstairs, the primary suite has an en-suite bathroom: double vanity, seperate jacuzzi tub and shower, and an oversized walk-in closet. Two additional bedrooms share full bath and a convenient upstairs laundry room complete the second floor. Enjoy the the two-car garage feature with new epoxy flooring and cul-de-sac location. This move-in ready home offers the perfect blend of comfort, style, and convenience. Immaculate Condition!! HOA covers lawn maintenance, roof, siding paint, gutters, soffit maintenance and repair.
- Listing Status:
- Active
- Date Added:
- July 22, 2026
- Data Last Updated:
- July 26, 2026 at 1:07PM
- Listing Office:
- Choice Realty : 770-853-1012
- Listing Agent:
- DALLWON SUH : 770-853-1012
- MLS ID:
- 7809121

- General: Private Yard
- Style: Traditional
- Other Structures: Patio
- Pool: None
- Parking: AttachedDrivewayGarageGarage Door OpenerGarage Faces FrontKitchen LevelLevel Driveway
- Roofing: Composition
- Windows: Double Pane WindowsWindow Treatments
- General: Brick 4 SidesTwoSlab
- Road/Access: Private Road
- HOA Amenities: 249.0Monthly
- Originating MLS: First Multiple Listing Service
- County: Gwinnett - GA
- Zoning: L50 BA CHARLESTON ROW TOWNHOMER7121 347
- View: Other
- Fencing: None
- Utilities: Cable AvailableElectricity AvailableNatural Gas AvailablePhone AvailableSewer AvailableUnderground UtilitiesWater Available110 Volts
- Water: Public
- Sewer: Public Sewer
- Source: First Multiple Listing Service
This listing courtesy of DALLWON SUH , Choice Realty
Monthly Payment
- Principal & Interest $
- Property Taxes $
- Home Insurance $
- VA Funding Fee $

 New - 1 day ago