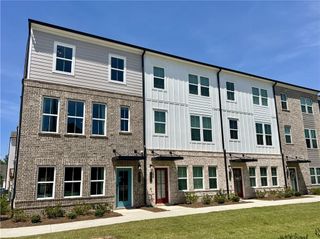
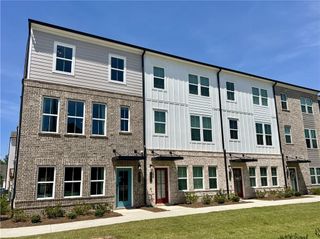
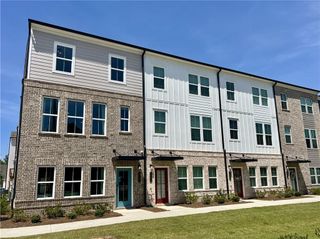
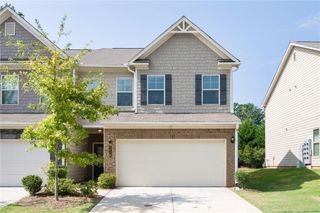
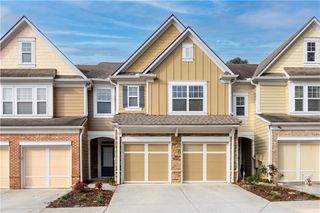
2698 Village Park Bend, Duluth, GA 30096
- 4 beds |
- 3 baths |
- 1,964 sqft
 Town Home
  Built in 2017
  2,614sqft lot
 2 car garage
  $201/sqft
  Listed 22 days ago
Property Description
**SELLER RATE BUYDOWN INCENTIVE!** Ask about a 2-1 temporary rate buydown through the preferred lender, with the seller and preferred lender covering the cost of the buydown. This incentive can provide significant savings on monthly principal and interest payments during the first two years of the loan. Savings and buydown amount vary based on purchase price, down payment, interest rate, loan type, and other financing terms. Offer must be received by October 15, 2026 to qualify for the seller credit. Contact the listing agent for details! Restrictions and lender qualifications apply. Welcome to this bright and inviting 4-bedroom, 2.5-bathroom townhome in the heart of Duluth! Step inside to an open-concept floor plan offering a comfortable flow between the living, dining, and kitchen areas. The kitchen features stainless steel appliances, a breakfast bar, and ample cabinetry for plenty of storage. Upstairs, the spacious primary suite offers a tray ceiling, ensuite bathroom with a double vanity, and a walk-in closet. Three additional bedrooms provide flexible space for guests, a home office, or everyday living needs. Location is hard to beat! Enjoy being just minutes from I-85, H-Mart, downtown Duluth, and a variety of shopping, dining, and entertainment options. For outdoor enthusiasts, Shorty Howell Park is within walking distance, offering convenient access to green space and recreational amenities. With everyday essentials, restaurants, shopping, and major roadways all close by, this home offers the perfect combination of comfort and exceptional convenience in one of Duluth's most desirable areas.
- Listing Status:
- Active
- Date Added:
- September 3, 2026
- Data Last Updated:
- September 26, 2026 at 1:06AM
- Listing Office:
- The Promise Realty Group, LLC : 678-677-3547
- Listing Agent:
- Sally Sunghee Kim : 678-677-3547
- Contact:
- 678-677-3547
- MLS ID:
- 7830188

- General: Other
- Style: Townhouse
- Other Structures: Patio
- Pool: None
- Parking: AttachedDrivewayGarageGarage Faces Front
- Roofing: Composition
- Windows: Insulated Windows
- General: Brick FrontWood SidingTwoSlab
- Road/Access: Other
- HOA Amenities: Maintenance GroundsPest ControlTermite100.0Monthly
- Originating MLS: First Multiple Listing Service
- County: Gwinnett - GA
- Zoning: L141 BE BERKELEY VILLAGE PH 1R6261 273
- View: Other
- Fencing: Privacy
- Utilities: Cable AvailableElectricity AvailableNatural Gas AvailablePhone AvailableSewer AvailableWater AvailableNone
- Water: Public
- Sewer: Public Sewer
- Source: First Multiple Listing Service
This listing courtesy of Sally Sunghee Kim , The Promise Realty Group, LLC
Monthly Payment
- Principal & Interest $
- Property Taxes $
- Home Insurance $
- VA Funding Fee $

 New - 21 hours ago