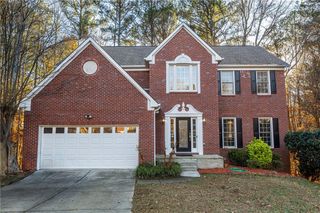
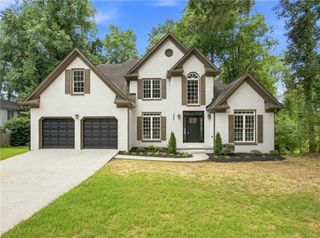
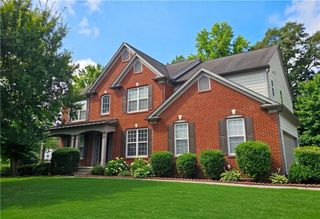
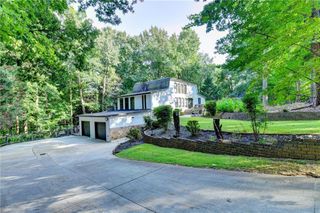
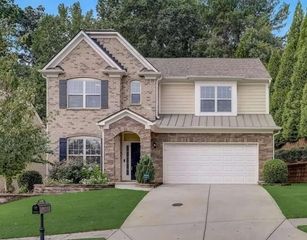
2786 Staunton Drive, Duluth, GA 30097
- 5 beds |
- 3 baths |
- 3,518 sqft
 Single-Family Home
  Built in 2006
  8,712sqft lot
 2 car garage
  $195/sqft
  Listed 26 days ago
Property Description
LOCATION! LOCATION! LOCATION! SO CLOSE COMMUTE TO I-85. MINUTES TO EATERIES AND SHOPPES, AND IN GREAT GWINNETT COUNTY SCHOOL DISTRICT. RARE TO FIND MASTER ON MAIN WITH ANOTHER GUEST BEDROOM ON MAIN WITH ITS OWN FULL BATH, BEAMMING HARDWOOD FLOORING IN MUCH OF THE MAIN LEVEL EXCEPT FOR THE BEDROOMS AND BATHROOMS, AND ON THE 2ND FLOOR, THERE ARE 3 MORE ROOMY BEDROOMS WITH OPEN AND HUGE MEDIA ROOM THAT OVERLOOKS THE LIVING ROOM ON MAIN. THE COMMUNITY HAS EVERYTHING TO OFFER SUCH AS GATED ENTRANCE, BASKETBALL & VOLLEYBALL COURTS, PLAYGROUND, CLUB HOUSE, TENNIS COURTS & SWIMMING POOL AND EVEN THE NEIGHBORHOOD'S OWN WALKING TRAIL TO GET YOUR DAILY WALKING EXERCISES. THE PROPERTY HAS PLENTY OF NATURAL LIGHTING THROUGHOUT THE MAIN AND 2ND FLOORS. ITS ONE OWNER WHO HAS LIVED FROM YEAR 2007, WELL KEPT AND CARED FOR. WON'T LAST LONG!!!
- Listing Status:
- Active
- Date Added:
- July 31, 2026
- Data Last Updated:
- August 11, 2026 at 2:07PM
- Listing Office:
- Realty One, LLC. : 404-453-4989
- Listing Agent:
- Sarah Choe : 404-453-4989
- Contact:
- 404-453-4989
- MLS ID:
- 7813439

- General: LightingPrivate EntrancePrivate Yard
- Style: ColonialTraditional
- Other Structures: Front PorchRear Porch
- Pool: None
- Parking: AttachedDrivewayGarageGarage Door OpenerGarage Faces Front
- Roofing: Composition
- Windows: Aluminum FramesDouble Pane Windows
- General: Brick 3 SidesCement SidingTwoSlab
- Road/Access: Private Road
- HOA Amenities: 300.0Quarterly
- Originating MLS: First Multiple Listing Service
- County: Gwinnett - GA
- Zoning: L6 BA BENTWOOD AT SUGARLOAF PH 1R7120 310
- View: Trees/Woods
- Fencing: None
- Utilities: Electricity AvailableNatural Gas AvailableSewer AvailableUnderground UtilitiesWater Available110 Volts220 Volts
- Water: Public
- Sewer: Public Sewer
- Source: First Multiple Listing Service
This listing courtesy of Sarah Choe , Realty One, LLC.
Monthly Payment
- Principal & Interest $
- Property Taxes $
- Home Insurance $
- VA Funding Fee $

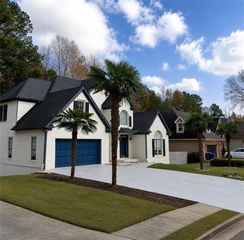
 New - 3 days ago