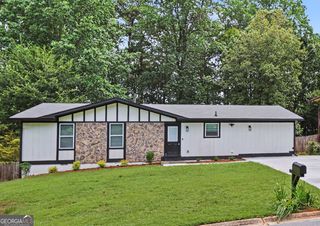
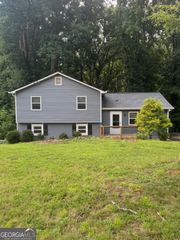
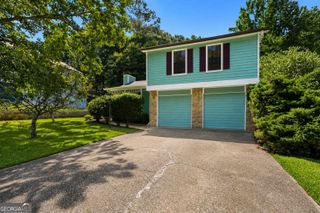
2931 Inverloch Circle, Duluth, GA 30096
- 3 beds |
- 2 baths |
- 1,594 sqft
 Single-Family Home
  Built in 1988
  0.28acre lot
 —— car garage
  $263/sqft
  Listed 9 days ago
Property Description
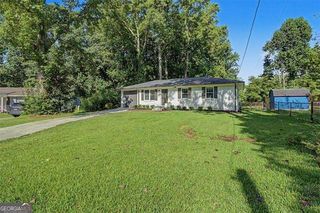
Welcome to this ranch-style home offering comfortable, single-level living in a desirable Duluth location. With three bedrooms and two full baths, this residence is perfect for those seeking both style and functionality. Step inside to discover an inviting open-concept layout where the kitchen, dining room, and living room flow seamlessly into one another - ideal for both everyday living and entertaining. The dining room overlooks the cozy living room, which features a warm fireplace as its centerpiece, creating the perfect gathering spot for family and friends. Both bathrooms showcase updated tile work, adding a fresh, modern touch. The primary bathroom is complete with a double vanity for added convenience, a relaxing soaking tub, a separate walk-in shower, and a generous walk-in closet. Enjoy privacy and peace of mind in the fully fenced backyard - a wonderful space for pets, play, gardening, or simply unwinding outdoors. This home combines thoughtful features with an easy-flowing floor plan in a great Duluth neighborhood. Schedule your showing today and make 2931 Inverloch Cir your new home!
- Listing Status:
- Active
- Date Added:
- July 20, 2026
- Data Last Updated:
- July 26, 2026 at 8:06PM
- Listing Office:
- WM Realty LLC : 770-864-1665
- Listing Agent:
- Kennedi Washington : 469-558-2631
- MLS ID:
- 10808804

- Style: Traditional
- Parking: GarageAttachedParking spaces: 2
- Roofing: Composition
- General: OtherOneSlab
- HOA Amenities: 0.0
- Originating MLS: Georgia MLS 2
- County: Gwinnett
- Zoning: R6260 169
- Fencing: Back Yard
- Utilities: None
- Water: Private
- Sewer: Public Sewer
- Source: Georgia MLS 2
This listing courtesy of Kennedi Washington , WM Realty LLC
Monthly Payment
- Principal & Interest $
- Property Taxes $
- Home Insurance $
- VA Funding Fee $

 New - 3 days ago