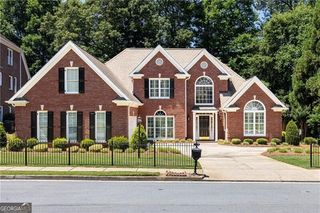
3014 Abbotts Oak Way, Duluth, GA 30097
- 4 beds |
- 3 baths
 Single-Family Home
 Built in 1993
 7,405sqft lot
 —— car garage
 $——/sqft
 Listed 10 days ago
Property Description
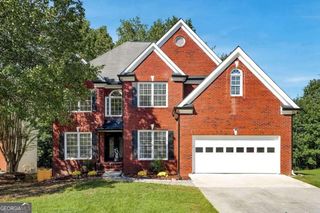
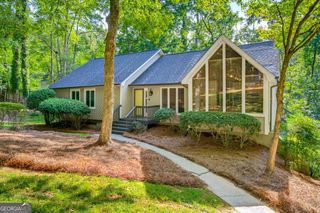
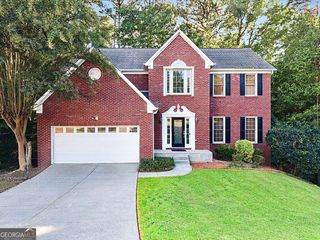
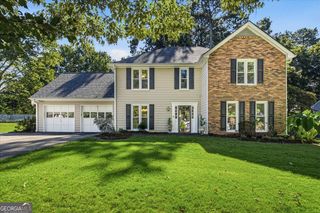
Stunning MOVE-IN-READY home nestled in an established neighborhood near a quiet cul-de-sac! Conveniently located just minutes from Downtown Duluth, Johns Creek, shopping, dining, and entertainment, this home offers the perfect combination of comfort, space, and convenience. Freshly updated. Recent improvements include FRESH EXTERIOR PAINT, HARDWOOD FLOOR on the main level, KITCHEN QUARTZ COUNTERTOPS, and THREE BATHROOMS REMODELLED. Step inside to discover impressive soaring ceilings in the foyer, formal sitting room, and spacious living room, creating a bright and inviting atmosphere. The living room features a cozy fireplace and built-in bookshelves, perfect for relaxing or entertaining. A RARE-FIND PRIMARY BEDROOM is conveniently located ON THE MAIN LEVEL, complete with a spacious walk-in closet. The kitchen features beautiful quartz countertops and a breakfast bar, ideal for casual dining and everyday gatherings. Enjoy the charming sunroom, a wonderful space for morning coffee, afternoon relaxation, or simply enjoying the backyard views year-round. Upstairs, you'll find three generously sized bedrooms and a full bathroom, providing plenty of space and flexibility. Step outside to your private backyard featuring a multi-level deck, perfect for outdoor dining, grilling, and entertaining. With easy access to Peachtree Industrial Boulevard and Peachtree Parkway, you'll enjoy exceptional convenience to nearby restaurants, shopping centers, parks, and major commuter routes. Don't miss this wonderful opportunity to own a beautifully refreshed home in a highly desirable location. Schedule your private showing today!
- Listing Status:
- Active
- Date Added:
- October 16, 2026
- Data Last Updated:
- October 23, 2026 at 5:06AM
- Listing Office:
- Virtual Properties Realty.Net : 770-495-5050
- Listing Agent:
- Kate Le : 469-767-2446
- MLS ID:
- 10874100

- Style: Traditional
- Parking: GarageAttachedKitchen LevelGarage Door OpenerParking spaces: 2
- Roofing: Composition
- General: Wood SidingTwoSlab
- HOA Amenities: Maintenance Grounds210.0
- Originating MLS: Georgia MLS 2
- County: Gwinnett
- Zoning: R6324 185
- View: CityView
- Fencing: Back YardWood
- Utilities: Electricity AvailableNatural Gas AvailableWater AvailableElectricity on Property
- Water: Public
- Sewer: Public Sewer
- Source: Georgia MLS 2
This listing courtesy of Kate Le , Virtual Properties Realty.Net
Monthly Payment
- Principal & Interest $
- Property Taxes $
- Home Insurance $
- VA Funding Fee $

 New - 2 days ago