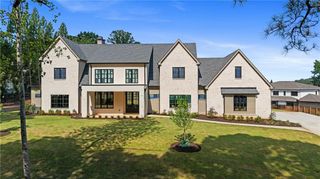
3096 Bagley Passage, Duluth, GA 30097
- 5 beds |
- 6 baths |
- 4,747 sqft
 Single-Family Home
  Built in 2013
  0.73acre lot
 3 car garage
  $526/sqft
  Listed 2 months ago
Property Description
Welcome to one of the most distinctive custom estates in prestigious Sugarloaf Country Club - an extraordinary residence thoughtfully designed to deliver a level of luxury, comfort, and quality rarely found in today's market. Located on a private cul-de-sac overlooking the renowned 15th hole of the TPC at Sugarloaf championship golf course, this exceptional home combines breathtaking golf views, remarkable privacy, and convenient access to the Sugarloaf Parkway gate. Designed and built by its owners with an uncompromising commitment to details, this residence showcases numerous custom features that set it apart from typical luxury homes. A GRAND CIRCULAR DRIVEWAY and EXTRA LARGE PARKING PAD create an impressive arrival experience while providing abundant space for family and guests. Upon entering through HANDCRAFTED IRON DOUBLE DOORS, you are welcomed by soaring 25-FOOT CEILINGS and an impressive wall of windows that floods the foyer, dining room, and great room with natural light. The luxurious PRIMARY SUITE ON THE MAIN LEVEL serves as a private retreat, featuring a sitting area, cozy fireplace, and a spa-inspired bathroom complete with HEATED FLOORS, a large whirlpool tub, oversized shower, and custom-designed walk-in closet. At the heart of the home, the gourmet kitchen is designed for both entertaining and everyday living. Outfitted with PREMIUM THERMADOR APPLIANCES including a professional-grade range with vent hood, double ovens, oversized refrigerator, dishwasher, warming drawer, microwave, trash compactor, spice racks, and walk-in pantry—the kitchen flows seamlessly into the breakfast area and keeping room. One of the home's most impressive features is the EXPANSIVE CONCRETE VERANDA, enhanced by a newer metal roof, creating an inviting outdoor living space ideal for relaxing, entertaining, and enjoying spectacular sunsets over the golf course. An OVERSIZED ELEVATOR provides convenient ACCESS TO ALL 4 LEVELS of the home, including the extensive attic storage areas. Upstairs, THREE SPACIOUS BEDROOM SUITES each feature private bathrooms and generous closet space. A CEDAR CLOSET provides additional storage for fine garments. The TERRACE LEVEL offers an unparalleled entertainment experience. Designed as an open gathering space, it includes a kitchen and bar area, a private guest suite, fitness room, and two truly exceptional specialty rooms. The STATE-OF-THE-ART HOME THEATER features a 134-INCH SCREEN, 8K LASER PROJECTOR, professional soundproofing, and luxurious theater seating imported from Canada for an immersive cinematic experience. Equally impressive is the dedicated HIGH-FIDELITY AUDIO ROOM, meticulously designed and optimized to deliver an extraordinary listening experience unlike anything most homeowners have encountered. Outdoor living continues with a COVERED TERRACE-LEVEL PORCH overlooking the spacious backyard, offering ample room for a future pool, expanded outdoor amenities, or additional recreation space. Completed in 2014, this residence offers the significant advantage of newer construction and systems with location and a level of quality not found in typical builder homes. Every detail reflects thoughtful design, superior construction, and a commitment to quality that is increasingly difficult to find. Additional upgrades include SPRINKLER SYSTEM WITH 9 ZONES, WHOLE HOUSE WATER PURIFICATION SYSTEM, LIGHTED DOME IN FOYER, 4 HVAC SYSTEMS, TANKLESS HOT WATER HEATER, 6 SECURITY CAMERAS, BRAZILIAN CARPET, ROUNDED EDGES ON WALLS and much more! This is more than a luxury home. It is a one-of-a-kind lifestyle property designed to impress guests, create unforgettable memories, and provide an exceptional living experience!
- Listing Status:
- Pending
- Date Added:
- June 5, 2026
- Data Last Updated:
- August 11, 2026 at 7:09AM
- Listing Office:
- Compass : 404-668-6621
- Listing Agent:
- Mary Floyd : 404-312-3837
- Contact:
- 404-668-6621
- MLS ID:
- 7784205

- General: BookcasesCrown MoldingDouble VanityElevatorEntrance Foyer 2 StoryHigh Ceilings 10 ft LowerHigh Ceilings 10 ft MainHigh Speed InternetRecessed LightingVaulted Ceiling(s)Walk-In Closet(s)Wet Bar
- Rooms: BasementDining RoomExercise RoomFamily RoomLaundryMedia RoomMaster BedroomGreat Room - 2 StoryMaster Bathroom
- Appliances: DishwasherDisposalDouble OvenGas RangeMicrowaveRange HoodRefrigeratorTankless Water HeaterTrash Compactor
- Laundry: Laundry RoomMain LevelOther
- Basement: DaylightExterior EntryFinishedFinished BathInterior Entry
- Flooring: CarpetHardwoodTile
- A/C: Central Air
- Heating: Forced Air
- Fireplace: MasonryFireplaces: 2
- Disability Feature: Accessible Elevator InstalledAccessible Full Bath
- Eco/Green Feature: InsulationAppliancesConstructionHVACLightingThermostatRoofDoorsWater HeaterWindowsNone
- General: BalconyLightingPrivate Yard
- Style: European
- Other Structures: DeckPatioCovered
- Pool: None
- Parking: AttachedGarageParking spaces: 3
- Roofing: Asbestos ShingleComposition
- Windows: Double Pane WindowsInsulated Windows
- General: Wood SidingThree Or MoreConcrete PerimeterSlab
- Road/Access: Private Road
- HOA Amenities: Maintenance GroundsReserve FundSecurity3100.0Semi-Annually
- Originating MLS: First Multiple Listing Service
- County: Gwinnett - GA
- Zoning: L980 BO SUGARLOAF COUNTRY CLUB POD 14R7164 338
- View: Golf CourseNeighborhood
- Fencing: None
- Utilities: Cable AvailableElectricity AvailableNatural Gas AvailablePhone AvailableSewer AvailableUnderground UtilitiesWater Available110 Volts220 Volts
- Water: Public
- Sewer: Public Sewer
- Source: First Multiple Listing Service
This listing courtesy of Mary Floyd , Compass
Monthly Payment
- Principal & Interest $
- Property Taxes $
- Home Insurance $
- VA Funding Fee $