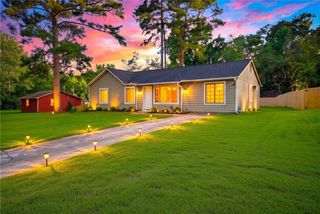
3187 Montheath Pass, Duluth, GA 30096
- 4 beds |
- 2 baths |
- 1,626 sqft
 Single-Family Home
  Built in 1982
  0.28acre lot
 —— car garage
  $197/sqft
  Listed 14 days ago
Property Description
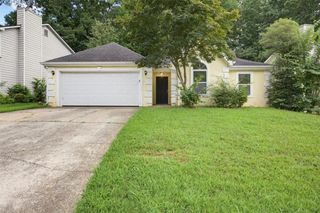
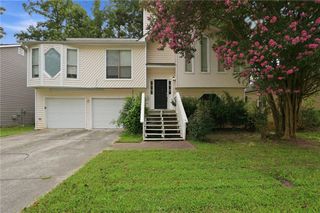
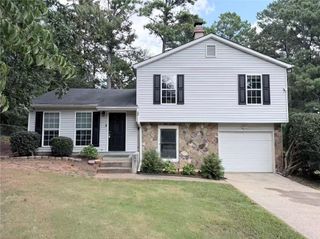
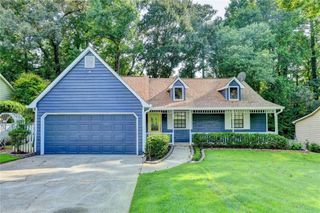
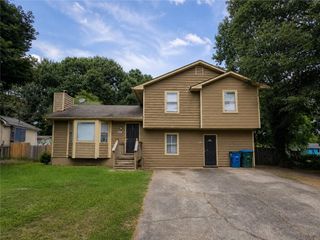
Set on approximately .28 acre in the Forest Manor North Subdivision, this four-bedroom, two-bath split-level home offers flexible living space across multiple levels. The main level features a family room with a brief set up steps to the eat-in kitchen with white cabinetry and ample storage. Upstairs, there are 2 secondary bedrooms sharing a 2nd guest bathroom and a primary bedroom with separate private bathroom. The finished daylight basement was the garage closed-in which formed the 4th Bedroom and Closet with a separate exterior entry-well suited for guests, an office or extended living space. Additional highlights include an over-sized newer deck and private fenced yard with mature trees and landscaping. What a cozy, rustic home with a private yard to enjoy family cookouts. The crawlspace is under the main family room with exterior access and completely covered with moisture control plastic. Great for storage! Ask Listing Agent for Disclosures to be emailed. Preferred Closing Attorney - Weissman, PC (Sugarloaf or Buford office).
- Listing Status:
- Active
- Date Added:
- July 28, 2026
- Data Last Updated:
- August 11, 2026 at 7:09AM
- Listing Office:
- Southern Classic Realtors : 678-635-8877
- Listing Agent:
- Susan Griesbach : 404-558-8458
- Contact:
- 678-635-8877
- MLS ID:
- 7811880

- General: GardenPrivate YardShed(s)Storage
- Style: CountryRusticTraditional
- Other Structures: Deck
- Pool: None
- Parking: DrivewayLevel Driveway
- Roofing: CompositionShingle
- Windows: Bay Window(s)Wood Frames
- General: CedarFrameStoneTwoBlock
- Road/Access: None
- HOA Amenities: 0.0
- Originating MLS: First Multiple Listing Service
- County: Gwinnett - GA
- Zoning: LL.2646th DistGwinnett CoGALot 35Blk.QForest Manor NorthUnit 8PB-13Pg-279R6264 238
- View: NeighborhoodTrees/Woods
- Fencing: Back YardChain LinkFenced
- Utilities: Cable AvailableElectricity AvailableNatural Gas AvailablePhone AvailableSewer AvailableWater Available110 Volts220 Volts
- Water: Public
- Sewer: Public Sewer
- Source: First Multiple Listing Service
This listing courtesy of Susan Griesbach , Southern Classic Realtors
Monthly Payment
- Principal & Interest $
- Property Taxes $
- Home Insurance $
- VA Funding Fee $

 New - 1 day ago