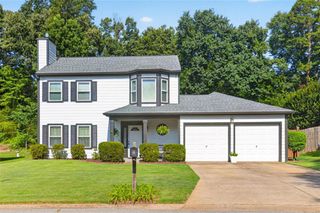
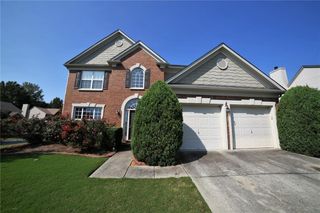
3231 Bunten Road, Duluth, GA 30096
- 4 beds |
- 2 baths |
- 2,000 sqft
 Single-Family Home
  Built in 1974
  0.41acre lot
 2 car garage
  $263/sqft
  Listed 5 days ago
Property Description
Home isn't just where you live. It's how you live. It's weekend mornings spent walking across the street to Bunten Road Park. It's family dinners around a kitchen designed to bring everyone together. It's opening the back door to a yard filled with blooming cherry blossoms, Japanese maples, and enough space to enjoy every season. Welcome to one of Duluth's most thoughtfully renovated ranch homes. Situated on a rare, nearly half-acre lot in the coveted Peachtree Ridge High School district, this professionally designed 4-bedroom, 2-bath residence blends timeless finishes with modern functionality. Step in to the open-concept living space where natural light fills every room. At the heart of the home, a custom kitchen features striking waterfall quartz countertops, a generous peninsula with seating, two pantries, and exceptional storage. The oversized primary suite offers the comfort of dual closets and a beautifully appointed ensuite bath complete with a double vanity and an expansive walk-in shower. Outside, the fully fenced backyard offers privacy, mature landscaping, and room to entertain, garden, or simply relax beneath the trees. With new flooring, designer tile, a newer roof, a brand-new driveway, an oversized garage, and neighborhood amenities including a lake, pool, and tennis courts, every detail has been thoughtfully considered. Just minutes from Sugarloaf Country Club, downtown Duluth, shopping, dining, and top-rated schools, this is more than a beautifully renovated home, it's the lifestyle you have been searching for.
- Listing Status:
- Active
- Date Added:
- July 2, 2026
- Data Last Updated:
- July 6, 2026 at 11:09PM
- Listing Office:
- Virtual Properties Realty.com : 770-495-5050
- Listing Agent:
- Brandon Nijakowski : 678-933-9856
- MLS ID:
- 7797935

- General: OtherCommunity
- Style: Ranch
- Other Structures: Patio
- Pool: None
- Parking: Garage
- Roofing: Shingle
- Windows: Insulated Windows
- General: CedarOtherOneSlab
- Road/Access: Other
- HOA Amenities: 530.0Annually
- Originating MLS: First Multiple Listing Service
- County: Gwinnett - GA
- Zoning: LOT 10 BLK A NORMAN DOWNS 2R7162 062
- View: Other
- Fencing: Back Yard
- Utilities: Cable AvailableElectricity AvailableSewer AvailableOther
- Water: Public
- Sewer: Public Sewer
- Source: First Multiple Listing Service
This listing courtesy of Brandon Nijakowski , Virtual Properties Realty.com
Monthly Payment
- Principal & Interest $
- Property Taxes $
- Home Insurance $
- VA Funding Fee $

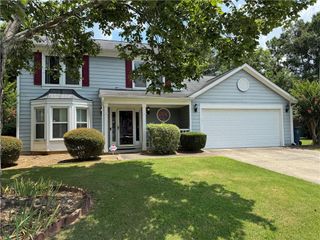
 New - 18 hours ago