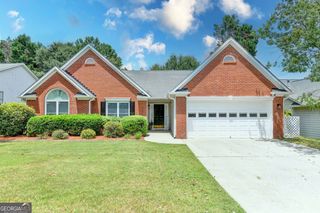
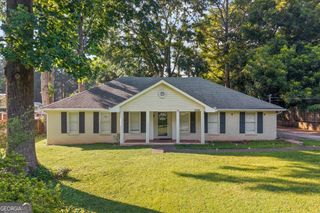
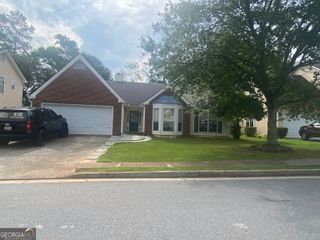
3490 Parkbrooke Lane, Duluth, GA 30096
- 3 beds |
- 3 baths |
- 2,052 sqft
 Single-Family Home
  Built in 1999
  8,276sqft lot
 —— car garage
  $212/sqft
  Listed 12 days ago
Property Description
Welcome to one of Duluth's most sought-after swim and tennis communities ~ the Grove at Willbrooke ~ just a 10 minute walk through the neighborhood to the downtown Duluth City Center and Town Green. This tastefully updated home is set on a corner lot with a private, fenced backyard with Southern exposures. Soaring ceilings in the foyer and living room highlight the stylishly curated light fixtures. The sleek kitchen features granite countertops, stainless steel appliances, and defined spaces for cooking and meal prep. The dedicated dining room offers sunny backyard views. And the hearthside gathering room and breakfast nook open to the back patio for comfortable indoor-outdoor entertaining. Wide-plank hardwood floors on the main with newer carpet upstairs. The primary suite is airy and bright with a vaulted ceiling and spacious walk-in closet. The primary bath features a soaking tub and a separate shower. The adjacent loft is a perfect spot for a remote/work from home space. Two secondary bedrooms share a jack-and-jill bathroom. Considered to be one of North Georgia's best kept secrets, downtown Duluth is a culturally rich, walkable "town" with great schools, a thriving food scene, and an artsy vibe. There's always something happening - from food truck Fridays and concerts on the green to seasonal festivals and family celebrations at the splash fountain. Residents also enjoy the proximity to the Alpharetta Technology Corridor and Peachtree Corners Innovation Hub as well as easy access to I-85 and Peachtree Industrial Boulevard. Hurry ~ these homes sell quickly!
- Listing Status:
- Active
- Date Added:
- July 30, 2026
- Data Last Updated:
- August 11, 2026 at 12:06PM
- Listing Office:
- Ansley RE|Christie's Int'l RE : 770-284-9900
- Listing Agent:
- Kathy Whitehouse : 404-667-5557
- MLS ID:
- 10817230

- Style: Traditional
- Parking: GarageKitchen LevelParking spaces: 2
- Roofing: Composition
- Windows: Bay Window(s)
- General: Wood SidingTwoSlab
- HOA Amenities: SwimmingTennis600.0
- Originating MLS: Georgia MLS 2
- County: Gwinnett
- Zoning: R6292 535
- Fencing: Back YardFencedWood
- Utilities: Cable AvailableElectricity AvailableHigh Speed InternetNatural Gas AvailablePhone AvailableSewer ConnectedWater Available220 VoltsElectricity on Property
- Water: Public
- Sewer: Public Sewer
- Source: Georgia MLS 2
This listing courtesy of Kathy Whitehouse , Ansley RE|Christie's Int'l RE
Monthly Payment
- Principal & Interest $
- Property Taxes $
- Home Insurance $
- VA Funding Fee $