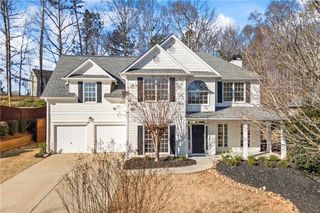
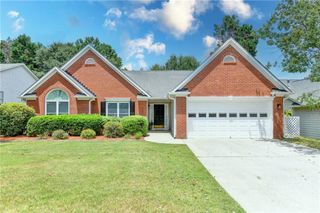
3497 Lori Lane, Duluth, GA 30096
- 4 beds |
- 3 baths |
- 2,676 sqft
 Single-Family Home
  Built in 2007
  0.28acre lot
 2 car garage
  $187/sqft
  Listed 1 month ago
Property Description
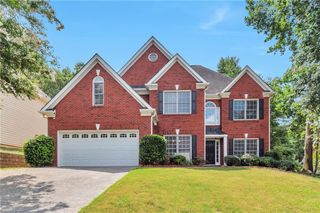
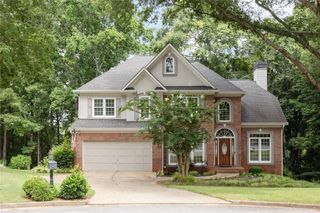
PRICE REDUCED BY 20K FOR QUICK SALE ////// Exquisite 4Br/3Ba Single Family Home in the City of Duluth offering comfort, charm and unbeatable location....The main level boasts a sprawling guest bedroom accompanied by a full bath and a small living area, perfect for hosting or an in-law suite....Step inside from the covered front porch, you can see the franked formal Dining room and 2-story foyer and Hardwood Floors through out....2-story Great Room w/ Balcony overlooks main living area adds features....Gourmet kitchen views to family room has ample cabinet spaces and built-in microwave oven....Step through the doors onto an amazing enclosed deck where leisure and converge, offering a serene overlook to private wooded fenced back yard and beautiful lake....Upstairs a huge master suite w/ tray ceiling features a large en-suite bathroom w/ separate shower & soaking tub & walk-in closet....Two spacious additional bedrooms share a well-appointed hall bathroom....The side entry garage w/ a long driveway has ample rooms for multiple vehicles easily accommodates a large family and guests....NO HOA, live freely without constant harassment of HOA and NO RENTAL RESTRICTION which will be a good opportunity for the Investors..
- Listing Status:
- Active
- Date Added:
- July 11, 2026
- Data Last Updated:
- August 11, 2026 at 1:06PM
- Listing Office:
- Choice Realty : 770-853-1012
- Listing Agent:
- DALLWON SUH : 770-853-1012
- Contact:
- 770-853-1012
- MLS ID:
- 7803442

- General: GardenPrivate EntrancePrivate YardStorageStorage
- Style: Traditional
- Other Structures: Front PorchDeckCovered
- Pool: None
- Parking: AttachedDrivewayGarageGarage Door OpenerGarage Faces SideKitchen LevelLevel Driveway
- Roofing: Composition
- Windows: Double Pane WindowsWindow Treatments
- General: Cement SidingHardiPlank TypeTwoSlab
- Road/Access: Private Road
- HOA Amenities: 0.0
- Originating MLS: First Multiple Listing Service
- County: Gwinnett - GA
- Zoning: L3 BA Duncans CoveR6262 318
- View: LakeOther
- Fencing: Back YardFencedPrivacyWood
- Utilities: Cable AvailableElectricity AvailablePhone AvailableSewer AvailableWater Available110 Volts
- Water: Public
- Sewer: Public Sewer
- Source: First Multiple Listing Service
This listing courtesy of DALLWON SUH , Choice Realty
Monthly Payment
- Principal & Interest $
- Property Taxes $
- Home Insurance $
- VA Funding Fee $