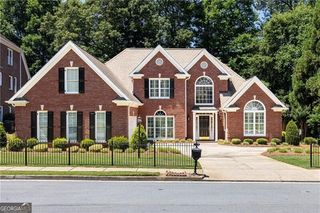
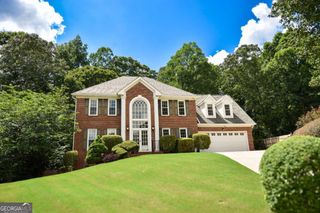
3538 Parsons Ridge Lane, Duluth, GA 30097
- 5 beds |
- 3 baths
 Single-Family Home
 Built in 1987
 2.5acre lot
 —— car garage
 $——/sqft
 Listed 5 days ago
Property Description
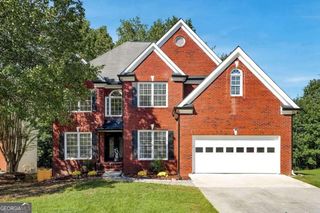
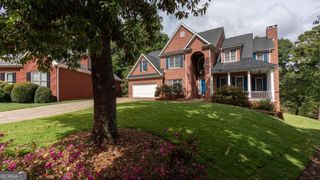
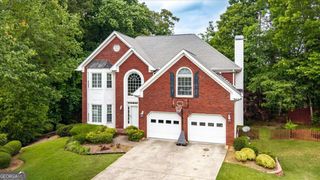
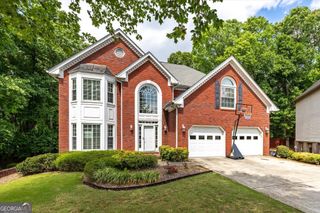
First time on the market since 1987! One owner, real cement stucco beauty in the popular Parsons Ridge neighborhood. This home is snuggled in privacy. Open the door to impressive bamboo hardwoods that extend into a nice sized sunken living room. The first of four guest rooms with it's own bathroom is right off the main living space. The stone fireplace soars to the ceiling and gives an instant comfy feel. Have holiday dinners in the dining room with built in cabinets. The oversized laundry room contains a sink and a fun little 80"s feature of a built in ironing board. The eat in kitchen overlooks the private back yard. The primary suite is on the main level. The ensuite bath has a neutral tiled shower and separate jacuzzi bathtub. Upstairs you will find three guest bedrooms and a full bathroom with a tub/shower combo. Need a shop/workspace? The basement has it! Three car garage lends plenty of space to park cars, store yard equipment, or use as extra storage space. Every house needs a Christmas decorations room, right? 3538 Parsons Ridge Lane is a solid built home. They don't build them like this anymore! Enjoy a tankless water heater, a water filtration system in the kitchen, security cameras with security flood lights. The windows are powder coated Aluminum that will nor rust or corrode. This house needs absolutely nothing but a new owner!
- Listing Status:
- Active
- Date Added:
- November 8, 2026
- Data Last Updated:
- November 11, 2026 at 10:06PM
- Listing Office:
- James Realty Services : 770-904-1687
- Listing Agent:
- Mandi Bevis : 404-787-0992
- MLS ID:
- 10886877

- Style: Bungalow/Cottage
- Parking: GarageParking spaces: 3
- Roofing: Composition
- Windows: Bay Window(s)
- General: StuccoTwoSlab
- HOA Amenities: 0.0
- Originating MLS: Georgia MLS 2
- County: Gwinnett
- Zoning: R7199 049
- Fencing: Back Yard
- Utilities: Cable AvailableElectricity AvailableNatural Gas AvailableSewer AvailableWater AvailableElectricity on Property
- Water: Public
- Sewer: Public Sewer
- Source: Georgia MLS 2
This listing courtesy of Mandi Bevis , James Realty Services
Monthly Payment
- Principal & Interest $
- Property Taxes $
- Home Insurance $
- VA Funding Fee $