3548 Brightmoon Way 48, Duluth, GA 30097
- 3 beds |
- 3 baths |
- 2,176 sqft
 Town Home
 Built in 2027
 —— sqft lot
 2 car garage
 $261/sqft
 Listed 15 days ago
Property Description
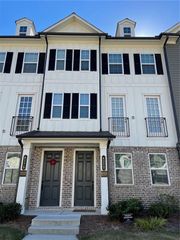
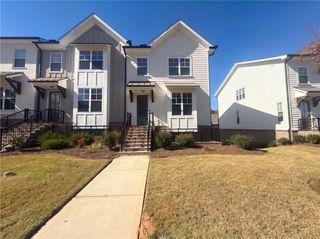
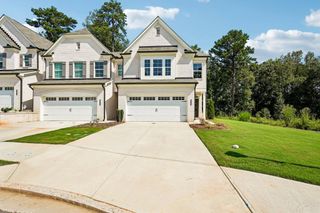
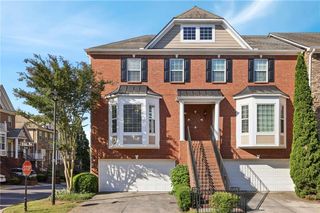
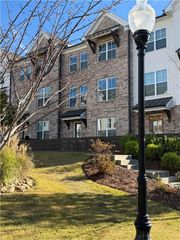
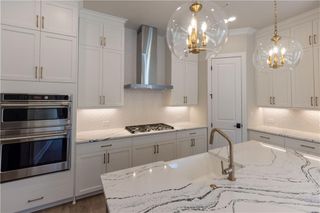
Discover Elevated townhome living in this stunning three - bedroom residence, thoughtfully crafted with sophisticated design, comfort, and exceptional attention to detail. From the moment you enter on the covered front porch, you'll appreciate the refined elegance and spacious layout designed for today's upscale lifestyle. Just off of the foyer, a versatile media room provides the perfect setting for a private home theatre, executive office, or stylish lounge space. the attached two car garage offers both convenience and security. The heart of the home showcases a beautifully designed open concept living area, where the gourmet kitchen seamlessly flows into the dining and family rooms. Ideal for entertaining, the space is enhanced by abundant natural light, designer finishes, and an effortless sense of luxury. Adjacent to the main living area, the inviting sunroom creates a bright and elegant retreat, with direct access to a private outdoor deck that extends your space for al fresco dining, morning coffee, or evening relaxation. Upstairs, the luxurious primary suite serves as a serene sanctuary, complete with a spacious bedroom, spa-inspired bath, and generous closet space. Two additional secondary bedrooms offer comfort and versatility, while a unique shared upper-level deck provides a sophisticated outdoor escape, perfect for enjoying fresh air and tranquil views. Combining timeless style, premium features, and thoughtfully designed indoor-outdoor living spaces, this exceptional townhome delivers the perfect balance of luxury, comfort, and modern convenience. At TPG, we value our customer, team member, and vendor team safety. Our communities are active construction zones and may not be safe to visit at certain stages of construction. Due to this, we ask all agents visiting the community with their clients come to the office prior to visiting any listed homes. Please note, during your visit, you will be escorted by a TPG employee and may be required to wear flat, closed toe shoes and a hardhat. Photos & Virtual Tour are NOT of actual home, but a previously built home design.[The Benton I ]
- Listing Status:
- Active
- Date Added:
- October 27, 2026
- Data Last Updated:
- November 12, 2026 at 1:06AM
- Listing Office:
- The Providence Group Realty, LLC. : 678-475-9400
- Listing Agent:
- Natalie Barber : 404-707-8980
- Contact:
- 678-475-9400
- MLS ID:
- 7860118

- General: Private Entrance
- Style: TownhouseTraditional
- Other Structures: Front PorchDeckCovered
- Pool: None
- Parking: AttachedDrivewayGarageGarage Door OpenerGarage Faces Rear
- Roofing: Shingle
- Windows: Double Pane WindowsInsulated Windows
- General: Brick FrontCement SidingThree Or MoreSlab
- Road/Access: Private Road
- HOA Amenities: InsuranceMaintenance GroundsReserve FundTermite250.0Monthly
- Originating MLS: First Multiple Listing Service
- County: Gwinnett - GA
- Zoning: NA
- View: Neighborhood
- Fencing: None
- Utilities: Underground Utilities220 Volts in Laundry
- Water: Public
- Sewer: Public Sewer
- Source: First Multiple Listing Service
This listing courtesy of Natalie Barber , The Providence Group Realty, LLC.
Monthly Payment
- Principal & Interest $
- Property Taxes $
- Home Insurance $
- VA Funding Fee $