3566 Ashby Pond Lane, Duluth, GA 30097
- 6 beds |
- 5 baths |
- 3,564 sqft
 Single-Family Home
  Built in 2015
  4,792sqft lot
 2 car garage
  $199/sqft
  Listed 14 hours ago
Property Description
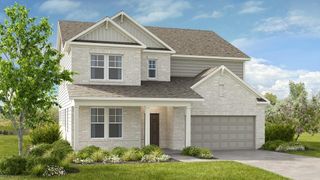
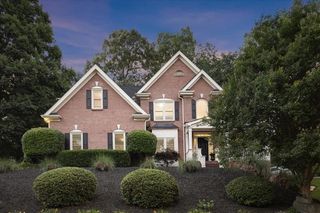
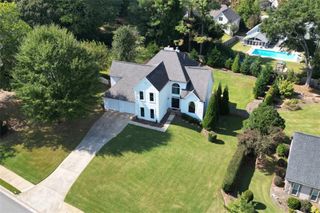
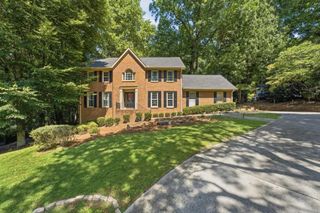
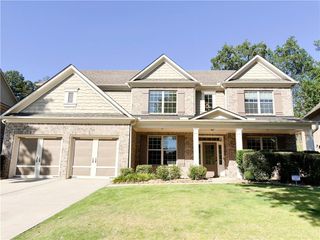
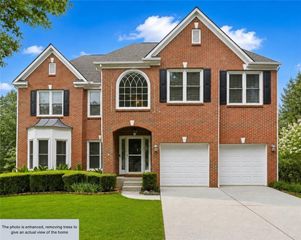
Welcome home to this spacious brick beauty, designed with plenty of room to spread out, gather, and make memories. The main level features an open and inviting layout with a large living area filled with natural light, a generous kitchen with granite countertops, abundant cabinetry, breakfast bar seating, and plenty of space for everyday meals and entertaining. A charming covered front porch, two-car garage, and classic brick exterior add to the home’s welcoming curb appeal. Downstairs, the expansive finished basement is a standout, offering incredible flexibility for a second living area, game room, home gym, office, entertaining space, or multi-generational living. Complete with a second kitchen/wet bar area, updated finishes, recessed lighting, and direct access to the backyard, there’s no shortage of possibilities. With multiple living spaces inside and outdoor areas to enjoy, this home offers the space and versatility to fit just about any lifestyle.
- Listing Status:
- Active
- Date Added:
- October 5, 2026
- Data Last Updated:
- October 5, 2026 at 6:06PM
- Listing Office:
- Coldwell Banker Realty : 404-874-2262
- Listing Agent:
- Jeffrey Taylor : 404-882-7987
- Contact:
- 404-874-2262
- MLS ID:
- 7847233

- General: Private Yard
- Style: Traditional
- Other Structures: Deck
- Pool: None
- Parking: DrivewayGarage
- Roofing: CompositionShingle
- Windows: Insulated Windows
- General: Brick 4 SidesTwoBrick/Mortar
- Road/Access: None
- HOA Amenities: 210.0Quarterly
- Originating MLS: First Multiple Listing Service
- County: Gwinnett - GA
- Zoning: L40 BB CRESSWELL PH 2R7201 428
- View: Neighborhood
- Fencing: None
- Utilities: Cable AvailableElectricity AvailableNatural Gas AvailablePhone AvailableSewer AvailableWater Available110 Volts
- Water: Public
- Sewer: Public Sewer
- Source: First Multiple Listing Service
This listing courtesy of Jeffrey Taylor , Coldwell Banker Realty
Monthly Payment
- Principal & Interest $
- Property Taxes $
- Home Insurance $
- VA Funding Fee $