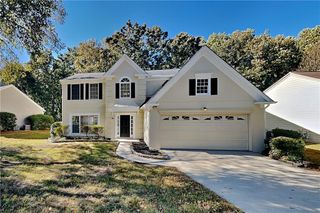
3617 Willbrooke Run, Duluth, GA 30096
- 4 beds |
- 3 baths |
- 2,857 sqft
 Rental
 Built in 1998
 0.33acre lot
 2 car garage
 $1/sqft
 Listed 20 days ago
Property Description
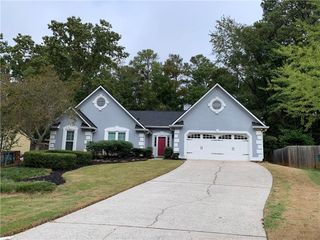
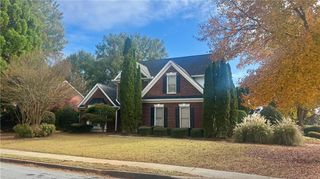
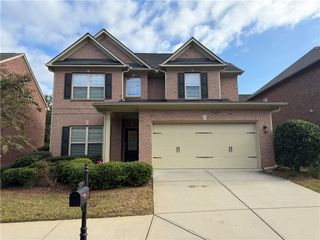
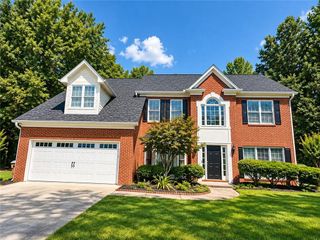
Welcome home to this beautiful and spacious 4-bedroom, 2.5-bath home nestled in a quiet, desirable neighborhood in the heart of Duluth! Offering the perfect blend of comfort, privacy, and convenience, this move-in-ready home features an impressive two-story foyer filled with natural light, a formal living room, an elegant dining room, and a spacious kitchen that flows seamlessly into the breakfast area and inviting family room with a cozy fireplace—perfect for everyday living and entertaining. Upstairs, you’ll find four generously sized bedrooms and two full bathrooms, including a spacious primary suite with double vanities, a separate shower, and a relaxing soaking tub. One of the home’s standout features is its beautiful, private wooded backyard, offering peaceful tree-lined views and an expansive rear deck—perfect for outdoor dining, weekend BBQs, entertaining, or simply unwinding in nature. A separate backyard storage shed provides additional convenience. Ideally located just minutes from Downtown Duluth, Buford Highway, shopping centers, restaurants, parks, and major roadways, this home offers the perfect balance of peaceful suburban living and everyday convenience. Move-in ready! Require credit score 650+.
- Listing Status:
- Active
- Date Added:
- October 22, 2026
- Data Last Updated:
- November 12, 2026 at 12:08AM
- Listing Office:
- Virtual Properties Realty.Net, LLC. : 770-495-5050
- Listing Agent:
- Yun Pan : 678-296-3233
- Contact:
- 678-296-3233
- MLS ID:
- 7857569

- General: Shed(s)
- Style: Traditional
- Other Structures: DeckPatio
- Pool: None
- Parking: AttachedDrivewayGarageGarage Door OpenerGarage Faces FrontLevel Driveway
- Roofing: CompositionShingle
- Windows: Double Pane Windows
- General: Brick FrontCement SidingTwo
- Road/Access: Other
- Originating MLS: First Multiple Listing Service
- County: Gwinnett - GA
- Zoning: R6292 497
- View: Trees/Woods
- Fencing: Back YardFencedWood
- Utilities: Electricity AvailableNatural Gas AvailableSewer AvailableUnderground UtilitiesWater Available
- Source: First Multiple Listing Service
This listing courtesy of Yun Pan , Virtual Properties Realty.Net, LLC.
 New - 18 hours ago