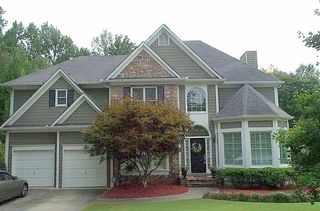
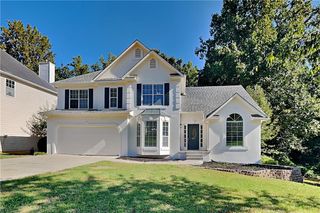
3830 Lake Lanier Drive, Duluth, GA 30097
- 4 beds |
- 3 baths |
- 2,184 sqft
 Rental
  Built in 1996
  9,148sqft lot
 2 car garage
  $1/sqft
  Listed 1 day ago
Property Description
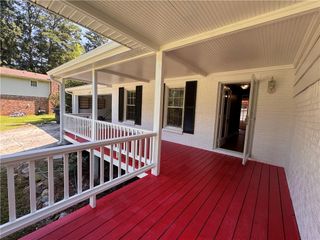
Move-in ready 4 bedroom, 2.5 bath home in a sought-after Duluth swim/tennis community! Two-story entrance foyer and 9 ft ceilings on the main level. Hardwood floors throughout the main floor, stairs, upper hallway and primary bedroom. The updated kitchen features cherry cabinets, stainless steel appliances and a walk-in pantry with custom shelving. Main level offers a formal living room, separate dining room and a cozy family room with masonry fireplace. Oversized primary suite upstairs with a renovated bathroom, large walk-in shower, soaking tub, custom cabinets and a cedar walk-in closet. Three additional bedrooms and a renovated hall bath complete the upper level. Laundry conveniently located upstairs. Private, level, fenced backyard with patio, perfect for relaxing or entertaining. Attached 2-car garage. Community amenities include swimming pool, tennis courts and playground. Excellent location just minutes to downtown Duluth, Peachtree Industrial Blvd, shopping, restaurants and I-85. Chattahoochee Elementary school district. 12-month minimum lease. Small pets allowed with additional deposit and pets fee. Renters insurance required. Schedule your showing today!
- Listing Status:
- Active
- Date Added:
- September 24, 2026
- Data Last Updated:
- September 26, 2026 at 4:09AM
- Listing Office:
- Virtual Properties Realty. Biz : 770-495-5050
- Listing Agent:
- Honghong Liang : 678-790-0127
- Contact:
- 678-790-0127
- MLS ID:
- 7842652

- General: Awning(s)Private EntranceRain Gutters
- Style: Traditional
- Other Structures: None
- Pool: None
- Parking: GarageGarage Door Opener
- Roofing: Composition
- Windows: Double Pane Windows
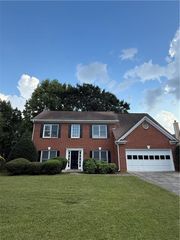
- General: BrickBrick FrontCement SidingTwo
- Road/Access: City Street
- Originating MLS: First Multiple Listing Service
- County: Gwinnett - GA
- Zoning: R7205 113
- View: Neighborhood
- Fencing: None
- Utilities: Electricity AvailableNatural Gas AvailableSewer AvailableWater Available
- Source: First Multiple Listing Service
This listing courtesy of Honghong Liang , Virtual Properties Realty. Biz
 New - 1 day ago