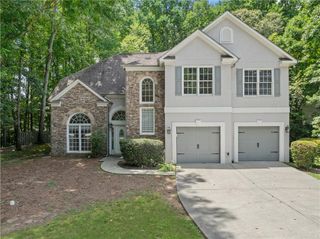
3845 Bridlewood Drive, Duluth, GA 30096
- 4 beds |
- 4 baths |
- 2,640 sqft
 Single-Family Home
  Built in 1992
  0.25acre lot
 3 car garage
  $214/sqft
  Listed 4 days ago
Property Description
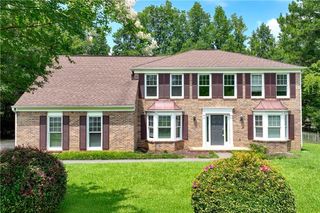
FANTASTIC Location & FANTASTIC Opportunity! Located in the highly sought-after Bridlewood neighborhood of Duluth, right around the corner from the community pool, and just minutes from Historic Downtown Duluth, this stunning home blends timeless design with modern upgrades. Step inside and be greeted by gleaming hardwoods, abundant natural light, and unique architectural details that set this home apart. The main level features a spacious family room that flows seamlessly into the kitchen & dining areas. Just off the family room, you’ll enjoy a screened-in porch and deck for grilling—perfect for outdoor entertaining or peaceful mornings. The kitchen offers ample cabinetry, a breakfast area with views of the backyard & porch, and is located conveniently to a large laundry room with additional storage. A spacious half bath sits centrally in the home for everyday convenience. Upstairs, you’ll find four generously sized bedrooms and two full bathrooms, including a serene owner’s suite with an updated, spa-inspired bath and a secondary full bathroom that has been remodeled as well. The terrace level provides an extension of living space or an in-law suite with kitchenette, full bathroom and 2 spacious living areas. A rare third-car garage, dedicated workshop area, and abundant storage for tools and outdoor gear makes this a homerun. Additional highlights include fresh interior paint, BRAND NEW roof, NEW remote-controlled skylights, NEW windows NEWER HVAC system and a screened porch & deck area that maximize the home’s outdoor living potential. It is truly move-in ready. Conveniently located near restaurants, shopping, the vibrant Duluth Town Green, and in the top-ranked Gwinnett Coleman STEAM School Cluster, this home has it all. Don’t miss your chance to make this Bridlewood Beauty yours!
- Listing Status:
- Active
- Date Added:
- July 22, 2026
- Data Last Updated:
- July 26, 2026 at 1:07PM
- Listing Office:
- Harry Norman Realtors : 678-461-8700
- Listing Agent:
- DIANA FLORES : 678-427-4089
- MLS ID:
- 7808855

- General: Private EntrancePrivate YardRain Gutters
- Style: Traditional
- Other Structures: Rear PorchDeckScreenedCovered
- Pool: None
- Parking: AttachedGarage Door OpenerDrivewayGarageGarage Faces FrontKitchen LevelGarage Faces SideParking spaces: 3
- Roofing: Composition
- Windows: Insulated WindowsDouble Pane WindowsSkylight(s)
- General: StuccoHardiPlank TypeOtherThree Or MoreCombination
- Road/Access: City Street
- HOA Amenities: SwimTennis0.0Annually
- Originating MLS: First Multiple Listing Service
- County: Gwinnett - GA
- Zoning: L18 BA BRIDLEWOOD #2R7244 105
- View: NeighborhoodTrees/WoodsCity
- Fencing: None
- Utilities: Cable AvailableElectricity AvailableNatural Gas AvailablePhone AvailableSewer AvailableUnderground UtilitiesWater AvailableOther
- Water: Public
- Sewer: Public Sewer
- Source: First Multiple Listing Service
This listing courtesy of DIANA FLORES , Harry Norman Realtors
Monthly Payment
- Principal & Interest $
- Property Taxes $
- Home Insurance $
- VA Funding Fee $

 New - 1 day ago