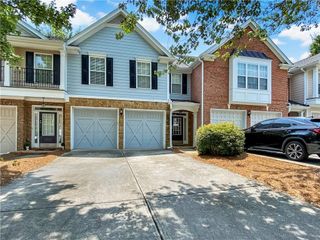
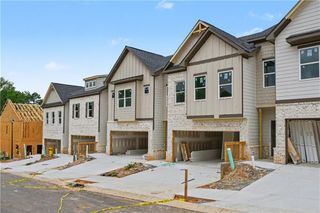
3914 Meeting Street, Duluth, GA 30096
- 3 beds |
- 4 baths |
- 1,722 sqft
 Town Home
  Built in 1988
  3,920sqft lot
 1 car garage
  $203/sqft
  Listed 11 days ago
Property Description
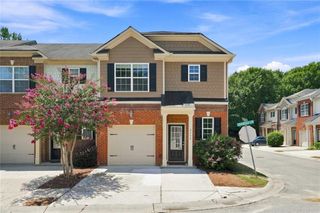
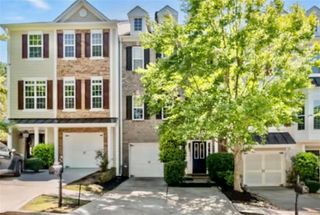
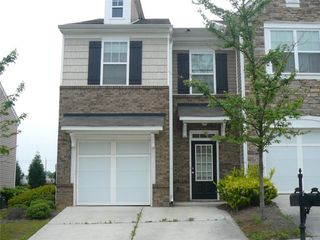
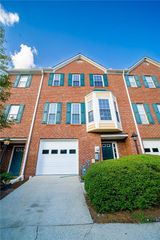
Welcome to this stunning end-unit townhome in the heart of Duluth offering 3 bedrooms and 3.5 bathrooms across three spacious levels! This beautifully designed home features an open-concept main floor with a bright eat-in kitchen, and separate dining area perfect for entertaining and everyday living. Step outside to the huge private deck ideal for gatherings, grilling, or relaxing outdoors. The lower level includes a private bedroom and full bath with access to a covered porch, making it perfect for guests, a home office, or multi-generational living. Upstairs you’ll find two spacious bedrooms, each with its own bathroom for added comfort and privacy. As an end unit, this home offers extra side yard with additional outdoor space perfect for kids, pets, or gardening. Conveniently located near shopping, dining, parks, and major highways, this move-in ready townhome combines comfort, space, and location all in one!
- Listing Status:
- Active
- Date Added:
- July 31, 2026
- Data Last Updated:
- August 11, 2026 at 12:06PM
- Listing Office:
- Heartland Real Estate, LLC : 470-655-1976
- Listing Agent:
- Adisa Ahmetspahic : 678-978-7303
- Contact:
- 470-655-1976
- MLS ID:
- 7813636

- General: Private EntrancePrivate Yard
- Style: Townhouse
- Other Structures: Deck
- Pool: None
- Parking: AttachedDrivewayGarageGarage Door OpenerGarage Faces Front
- Roofing: CompositionShingle
- Windows: None
- General: StuccoThree Or MoreConcrete Perimeter
- Road/Access: None
- HOA Amenities: 450.0Annually
- Originating MLS: First Multiple Listing Service
- County: Gwinnett - GA
- Zoning: L25 ASHLEY SQUARE #2 SEC 2R6291C022
- View: Other
- Fencing: None
- Utilities: Cable AvailableElectricity AvailableNatural Gas AvailablePhone AvailableSewer AvailableUnderground UtilitiesWater Available110 Volts220 Volts
- Water: Public
- Sewer: Public Sewer
- Source: First Multiple Listing Service
This listing courtesy of Adisa Ahmetspahic , Heartland Real Estate, LLC
Monthly Payment
- Principal & Interest $
- Property Taxes $
- Home Insurance $
- VA Funding Fee $