3935 Canterbury Walk Drive, Duluth, GA 30097
- 4 beds |
- 5 baths |
- 3,173 sqft
 Single-Family Home
  Built in 1998
  10,454sqft lot
 2 car garage
  $178/sqft
  Listed 7 days ago
Property Description
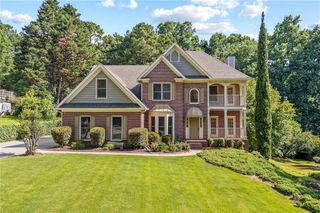
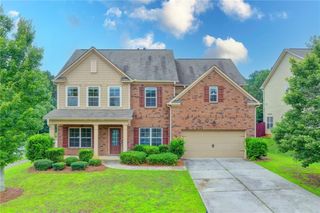
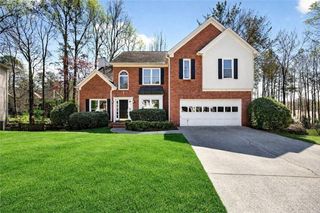
Welcome to Canterbury Woods home, where timeless design meets everyday comfort. This brick-front house offers three levels of living space in one of Duluth's most desirable swim and tennis communities. A dramatic two-story foyer with a hardwood staircase welcomes you into the house. Elegant formal living and dining rooms, flowing effortlessly into the spacious family room, opened to the kitchen. The light-filled kitchen features white cabinetry, island and a breakfast area making it ideal for both everyday living and entertaining. A main-level bedroom with a full bath provides exceptional flexibility for guests or a private home office. Upstairs, the luxurious owner's suite serves as a private retreat with tray ceilings, a sitting area, dual walk-in closets, and a bathroom featuring double vanities, a jetted tub, and a separate shower. Two additional bedrooms are connected by a Jack-and-Jill bath with double vanities and the oversized laundry room adds everyday convenience. The daylight basement with a full bath offers endless possibilities for a media room, recreation space, or home gym. Step outside to a deck overlooking a flat, private backyard—an ideal setting for morning coffee, outdoor entertaining, or peaceful evenings surrounded by nature. The neighborhood amenities, including swim and tennis facilities, a playground and sidewalks. Ideally located just minutes from shopping, dining, parks, and major highways, and served by award-winning schools, this home offers the perfect blend of comfort, convenience, and lifestyle.
- Listing Status:
- Active
- Date Added:
- July 6, 2026
- Data Last Updated:
- July 7, 2026 at 2:09AM
- Listing Office:
- EXP Realty, LLC. : 888-959-9461
- Listing Agent:
- Julia Gladish : 404-402-2814
- MLS ID:
- 7797376

- General: None
- Style: Traditional
- Other Structures: Deck
- Pool: None
- Parking: AttachedGarageGarage Door OpenerGarage Faces FrontKitchen LevelLevel DrivewayParking spaces: 2
- Roofing: Composition
- Windows: Insulated Windows
- General: BrickCement SidingTwoConcrete Perimeter
- Road/Access: City Street
- HOA Amenities: 250.0Quarterly
- Originating MLS: First Multiple Listing Service
- County: Gwinnett - GA
- Zoning: L133 BB CANTERBURY WOODS 1 PH1R7206 145
- View: Neighborhood
- Fencing: Wood
- Utilities: Underground Utilities110 Volts220 Volts
- Water: Public
- Sewer: Public Sewer
- Source: First Multiple Listing Service
This listing courtesy of Julia Gladish , EXP Realty, LLC.
Monthly Payment
- Principal & Interest $
- Property Taxes $
- Home Insurance $
- VA Funding Fee $