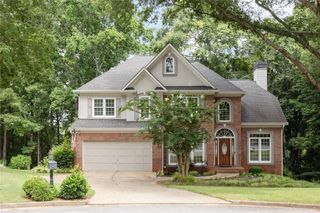
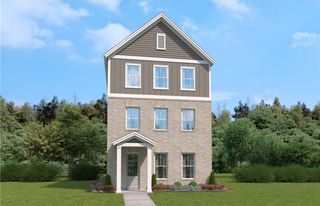
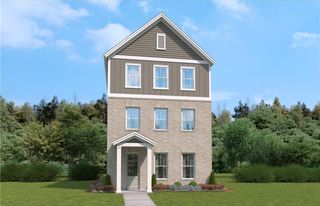
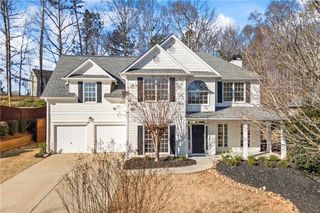
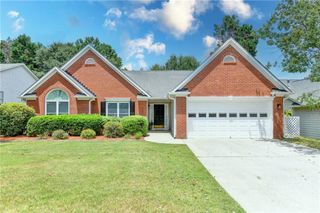
3935 Lake Lanier Drive, Duluth, GA 30097
- 4 beds |
- 3 baths |
- 2,267 sqft
 Single-Family Home
  Built in 1997
  9,148sqft lot
 2 car garage
  $203/sqft
  Listed 4 months ago
Property Description
Step into 3935 Lake Lanier Dr and discover a beautifully updated residence designed for comfortable everyday living. The kitchen shines with an accent backsplash, sleek stainless steel appliances, and a functional island, flowing seamlessly into a warm living area with a fireplace. The primary bedroom with a spacious walk-in closet, while the primary bathroom features double sinks along with a separate tub and shower for added convenience. Fresh interior and exterior paint, along with partial flooring updates, enhance the home’s appeal, while the patio and fenced backyard provide a pleasant outdoor setting. Don't miss out on this unique opportunity to own a home that truly has it all. Included 100-Day Home Warranty with buyer activation
- Listing Status:
- Active
- Date Added:
- April 2, 2026
- Data Last Updated:
- August 11, 2026 at 2:07PM
- Listing Office:
- Opendoor Brokerage, LLC : 480-462-5392
- Listing Agent:
- Tanya Pickens : 404-796-8789
- Contact:
- 404-796-8789
- MLS ID:
- 7745573

- General: Other
- Style: Traditional
- Other Structures: None
- Pool: None
- Parking: AttachedDrivewayGarage
- Roofing: Composition
- Windows: None
- General: Cement SidingTwoSlab
- Road/Access: Other
- HOA Amenities: 575.0Annually
- Originating MLS: First Multiple Listing Service
- County: Gwinnett - GA
- Zoning: L87 SUMMIT AT CHATTAHOOCHEE RESERVE #1R7205 129
- View: Other
- Fencing: Wood
- Utilities: Electricity AvailableNatural Gas AvailableSewer Available110 Volts
- Water: Public
- Sewer: Public Sewer
- Source: First Multiple Listing Service
This listing courtesy of Tanya Pickens , Opendoor Brokerage, LLC
Monthly Payment
- Principal & Interest $
- Property Taxes $
- Home Insurance $
- VA Funding Fee $

 New - 2 days ago