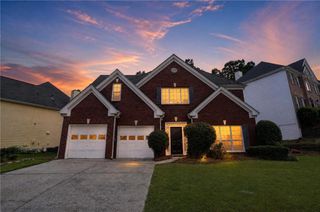
3939 Berwick Farms Drive, Duluth, GA 30096
- 3 beds |
- 3 baths
 Single-Family Home
  Built in 1996
  9,148sqft lot
 2 car garage
  $——/sqft
  Listed 2 months ago
Property Description
Welcome to a beautifully reimagined home in one of Duluth’s most desirable locations, where timeless design meets modern comfort. Just moments from vibrant Downtown Duluth, Johns Creek, parks, dining, shopping, and top-rated schools, this move-in-ready residence offers the lifestyle today’s buyers have been searching for. From the moment you enter, you'll appreciate the extensive updates that make this home truly turnkey. Brand-new, high-quality luxury vinyl plank flooring flows throughout the home, creating a seamless and sophisticated aesthetic. Fresh interior and exterior paint provide a crisp, contemporary feel, while stylish new lighting fixtures elevate every space with warmth and elegance. Designed for both everyday living and effortless entertaining, the open-concept kitchen features abundant cabinetry, a center island, breakfast bar seating, and direct sightlines into the sun-filled family room. Expansive floor-to-ceiling windows showcase views of the oversized backyard, while the inviting fireplace creates the perfect gathering space for family and friends. The main level also offers formal living and dining rooms, providing flexibility for entertaining, a home office, or additional living space. Upstairs, the spacious owner's suite serves as a private retreat, complete with a tray ceiling, bay window, and a spa-inspired bath. A versatile loft area is ideal for a home office, study space, or media nook, while generously sized secondary bedrooms offer comfort and privacy for family and guests. Situated on one of the largest lots in the neighborhood, the backyard provides endless possibilities for outdoor living, play, gardening, or future enhancements. With ample storage, thoughtfully updated finishes, and a location that places you near everything Duluth has to offer, this exceptional home is ready for its next chapter.
- Listing Status:
- Pending
- Date Added:
- June 26, 2026
- Data Last Updated:
- August 11, 2026 at 5:06PM
- Listing Office:
- Atlanta Fine Homes Sotheby's International : 770-604-1000
- Listing Agent:
- Brent Dodson : 678-472-3182
- MLS ID:
- 7787352

- General: High Ceilings 10 ft MainHigh Speed InternetWalk-In Closet(s)
- Rooms: Bonus RoomFamily RoomLiving RoomLoft
- Appliances: DishwasherDisposalGas CooktopGas OvenGas Water HeaterRange HoodRefrigerator
- Laundry: In HallLaundry RoomUpper Level
- Basement: None
- Flooring: Laminate
- A/C: Central Air
- Heating: CentralNatural Gas
- Fireplace: Family RoomGas LogFireplaces: 1
- Disability Feature: Accessible Hallway(s)Accessible KitchenAccessible Kitchen Appliances
- Eco/Green Feature: InsulationLightingWindowsNone
- General: Private EntrancePrivate Yard
- Style: Traditional
- Other Structures: Patio
- Pool: None
- Parking: DrivewayGarageGarage Door OpenerGarage Faces FrontKitchen LevelLevel DrivewayParking spaces: 4
- Roofing: CompositionShingle
- Windows: Double Pane WindowsInsulated Windows
- General: Synthetic StuccoTwoSlab
- Road/Access: County Road
- HOA Amenities: InsuranceMaintenance GroundsReserve Fund250.0Annually
- Originating MLS: First Multiple Listing Service
- County: Gwinnett - GA
- Zoning: -R6322 243
- View: Other
- Fencing: Back YardPrivacy
- Utilities: Cable AvailableElectricity AvailableNatural Gas AvailableSewer AvailableWater AvailableNone
- Water: Public
- Sewer: Public Sewer
- Source: First Multiple Listing Service
This listing courtesy of Brent Dodson , Atlanta Fine Homes Sotheby's International
Monthly Payment
- Principal & Interest $
- Property Taxes $
- Home Insurance $
- VA Funding Fee $

 New - 12 hours ago