4001 Saint Andrews Square, Duluth, GA 30096
- 4 beds |
- 4 baths |
- 3,987 sqft
 Single-Family Home
  Built in 1988
  0.27acre lot
 3 car garage
  $295/sqft
  Listed 21 days ago
Property Description
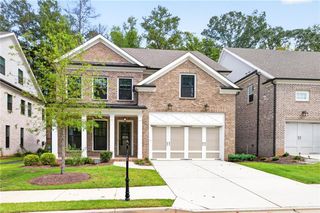
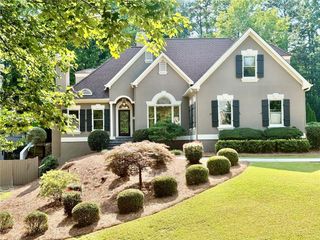
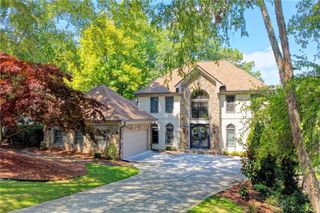
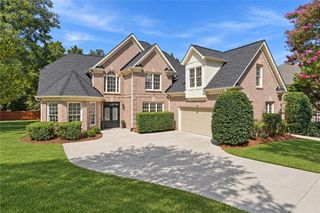
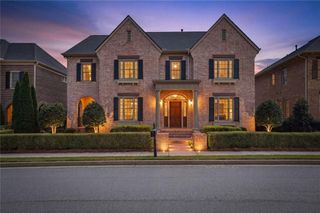
Step into a storybook setting where timeless elegance meets the warmth of true Southern living: welcome to 4001 Saint Andrews Square in Duluth's iconic Sweet Bottom Plantation. From the moment you arrive, this home feels like a page out of Southern Living a graceful Greek Revival fa ade, breezy double front porches made for morning coffee and evening conversations, and a presence that instantly feels both grand and inviting. It's the kind of home that doesn't just impress.it welcomes. Inside, every space unfolds with intention and charm. The light-filled foyer, wrapped in exquisite trim detail, sets the tone for what's to come. To one side, a sophisticated parlor offers an immediate sense of refinement, while the elegant dining room, complete with a sparkling chandelier, sets the stage for holidays, celebrations, and unforgettable gatherings. At the heart of the home, the kitchen is equal parts beauty and function. Custom cabinetry, Wolf and Sub-Zero appliances, a large center island, and a cozy fireplace make it a space where everyone naturally gathers. Just beyond, a wall of windows invites the outdoors in, overlooking a private courtyard that feels like your own hidden garden escape. The living spaces are layered with warmth and character, from the stately great room with custom built-ins to the whimsical sunroom, where color, light, and a touch of playfulness create a space you'll never want to leave. Whether you're hosting friends or enjoying a quiet evening, every corner of this home feels thoughtfully designed for connection and comfort. Upstairs, the fireside primary suite is a true retreat, complete with a spa-like bath featuring a soaking tub, oversized shower, and dual vanities. Additional bedrooms offer space and flexibility, including a private suite with its own staircase: perfect for guests, a home office, or teen retreat. And then. there's the outdoor living. A charming upper porch invites slow mornings with a book and a glass of sweet tea, while the back patio, complete with a built-in grilling area and a level lawn space sets the scene for effortless entertaining under the Georgia sky. Beyond the beauty, peace of mind comes standard with a new roof and new HVAC systems, offering both comfort and confidence for years to come. All of this, tucked within a gated, amenity-rich community just moments from top-tier destinations like upscale shopping and dining at Avalon, charming Downtown Duluth, Greater Atlanta Christian School, Wesleyan School, and the prestigious Atlanta Athletic Club. This isn't just a home: it's a lifestyle rooted in charm, tradition, and effortless elegance. A place where every detail tells a story.and where your next chapter begins.
- Listing Status:
- Active
- Date Added:
- September 10, 2026
- Data Last Updated:
- September 26, 2026 at 3:07AM
- Listing Office:
- Ansley Real Estate : 770-284-9900
- Listing Agent:
- Lindsay Lanier : 404-717-5642
- Contact:
- 404-717-5642
- MLS ID:
- 7832857

- General: BalconyGardenPrivate EntrancePrivate YardRain Gutters
- Style: Traditional
- Other Structures: Front PorchPatio
- Pool: None
- Parking: AttachedGarageGarage Faces SideKitchen LevelLevel DrivewayParking spaces: 0
- Roofing: CompositionShingle
- Windows: Plantation Shutters
- General: HardiPlank TypeTwoConcrete Perimeter
- Road/Access: Other
- HOA Amenities: Reserve FundSwimTennis375.0Monthly
- Originating MLS: First Multiple Listing Service
- County: Gwinnett - GA
- Zoning: L35 BA SWEET BOTTOM PLANTATION #3R6320 043
- View: Other
- Fencing: Back YardFencedWrought Iron
- Utilities: Cable AvailableElectricity AvailableNatural Gas AvailablePhone AvailableUnderground UtilitiesWater Available110 Volts220 Volts in Laundry
- Water: Public
- Sewer: Public Sewer
- Source: First Multiple Listing Service
This listing courtesy of Lindsay Lanier , Ansley Real Estate
Monthly Payment
- Principal & Interest $
- Property Taxes $
- Home Insurance $
- VA Funding Fee $

 New - 2 days ago