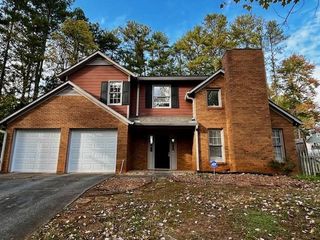
4035 River Green Parkway, Duluth, GA 30096
- 4 beds |
- 3 baths |
- 2,294 sqft
 Rental
 Built in 1995
 7,841sqft lot
 2 car garage
 $1/sqft
 Listed 1 month ago
Property Description
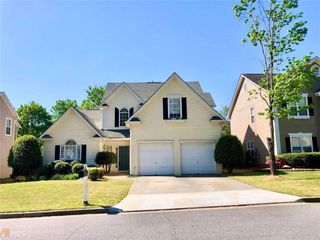
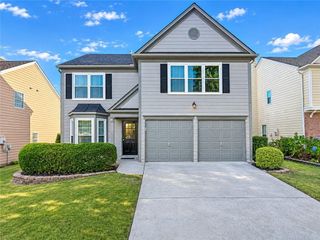
**Move-In Ready! Beautiful Two-Story Brick-Front Home in a Peaceful Duluth Neighborhood!** Welcome home to this beautiful and spacious home, ideally located near Peachtree Industrial Boulevard in a quiet and desirable neighborhood! Featuring gorgeous hardwood flooring throughout, this move-in-ready home offers a bright, open floor plan with a spacious eat-in kitchen, elegant granite countertops, and a stunning two-story great room with soaring ceilings and abundant natural light, creating an impressive and inviting living space. The upstairs loft overlooks the dramatic two-story great room and kitchen, providing a versatile space perfect for a home office, entertainment area, or additional living area. The spacious primary suite features a generous walk-in closet, while the secondary bedrooms offer plenty of comfort and flexibility. Step outside to enjoy the beautifully landscaped, private, garden-like backyard, which is nearly fully fenced and provides a peaceful retreat for relaxing or entertaining. Conveniently situated near Peachtree Industrial Boulevard, this home offers easy access to shopping, restaurants, grocery stores, parks, and major roadways while maintaining the tranquility of a peaceful residential neighborhood. Combining a stunning two-story great room, beautiful interior features, a spacious layout, a private backyard, and an excellent Duluth location, this charming, move-in-ready home has everything you need. Schedule your showing today!
- Listing Status:
- Active
- Date Added:
- October 9, 2026
- Data Last Updated:
- November 11, 2026 at 10:06PM
- Listing Office:
- Virtual Properties Realty.com : 770-495-5050
- Listing Agent:
- Lucy Liu : 608-572-9336
- Contact:
- 608-572-9336
- MLS ID:
- 7853369

- General: Private Yard
- Style: Traditional
- Other Structures: None
- Pool: None
- Parking: AttachedDrivewayGarageGarage Door OpenerGarage Faces Front
- Roofing: Composition
- Windows: Insulated Windows
- General: Brick FrontCement SidingTwo
- Road/Access: Other
- Originating MLS: First Multiple Listing Service
- County: Gwinnett - GA
- Zoning: R6322 233
- View: Other
- Fencing: Back YardFencedWood
- Utilities: Cable AvailableElectricity AvailableNatural Gas AvailableSewer AvailableUnderground UtilitiesWater Available
- Source: First Multiple Listing Service
This listing courtesy of Lucy Liu , Virtual Properties Realty.com
 New - 1 day ago