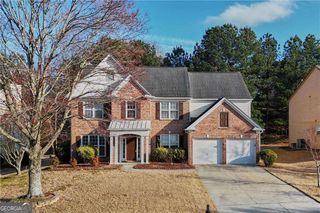
4045 Noblin Ridge Drive, Duluth, GA 30097
- 5 beds |
- 4 baths |
- 3,461 sqft
 Single-Family Home
 Built in 1993
 0.45acre lot
 —— car garage
 $178/sqft
 Listed 19 days ago
Property Description
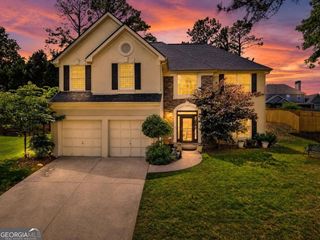
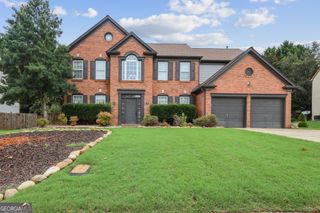
Welcome to this spacious 5-bedroom, 3.5-bathroom home in the sought-after River Plantation swim and tennis community in Duluth! A welcoming two-story foyer opens to a thoughtfully designed floor plan featuring a formal living room or private office and a separate dining room with a convenient butler's pantry, perfect for entertaining. The inviting family room showcases a fireplace and a wall of windows that fill the space with natural light. The kitchen features crisp white cabinetry, a center island, wall oven, built-in microwave, and gas cooktop, offering both style and functionality. A main-level bedroom provides flexibility for guests or a home office. Upstairs, retreat to the huge primary suite with a spacious sitting area, walk-in closet, dual sinks, a relaxing soaking tub, and a separate shower. Three additional bedrooms and two full bathrooms complete the upper level, including a Jack-and-Jill bath shared by two bedrooms. The full unfinished daylight basement offers endless possibilities for future expansion, a recreation room, home gym, or additional living space. Step outside to the deck overlooking the wooded backyard, creating a peaceful setting for outdoor relaxation. Enjoy the community's swim and tennis amenities while being just minutes from Downtown Duluth, shopping, dining, parks, and highly rated schools. This home offers generous living space, a flexible layout, and a desirable location for comfortable everyday living and entertaining!
- Listing Status:
- Active
- Date Added:
- October 23, 2026
- Data Last Updated:
- November 12, 2026 at 2:09AM
- Listing Office:
- Mark Spain Real Estate : 770-886-9000
- Listing Agent:
- Mark Spain : 770-886-9000
- MLS ID:
- 10878447

- Style: Traditional
- Parking: GarageAttachedKitchen LevelSide/Rear EntranceParking spaces: 3
- Roofing: Composition
- Windows: Double Pane Windows
- General: StuccoTwo
- HOA Amenities: Other910.0
- Originating MLS: Georgia MLS 2
- County: Gwinnett
- Zoning: R7241 036
- Utilities: Cable AvailableElectricity AvailableHigh Speed InternetNatural Gas AvailablePhone AvailableSewer AvailableUnderground UtilitiesWater AvailableElectricity on Property
- Water: Public
- Sewer: Public Sewer
- Source: Georgia MLS 2
This listing courtesy of Mark Spain , Mark Spain Real Estate
Monthly Payment
- Principal & Interest $
- Property Taxes $
- Home Insurance $
- VA Funding Fee $

 New - 1 day ago