4123 Islington Way, Duluth, GA 30096
- 2 beds |
- 3 baths |
- 1,280 sqft
 Town Home
  Built in 1986
  3,920sqft lot
 —— car garage
  $193/sqft
  Listed 16 days ago
Property Description
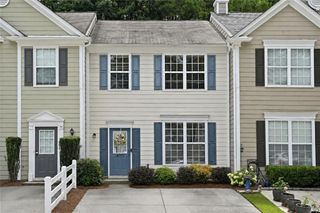
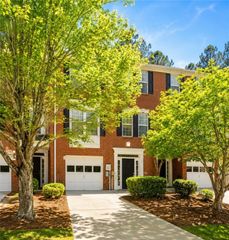
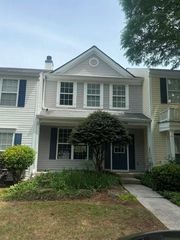
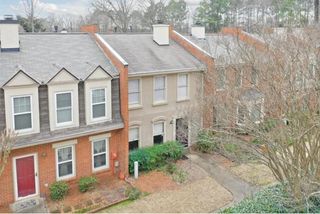
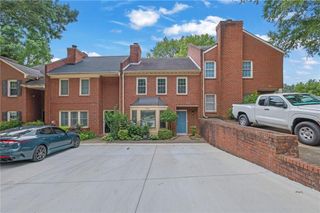
Welcome home to this beautifully updated 2-bedroom, 2.5-bath end-unit townhome, perfectly positioned just steps from the community's private lake and scenic walking trails. Whether you're searching for your first home, a low-maintenance lifestyle, or an investment opportunity, this move-in-ready property offers it all. Inside, you'll find a desirable roommate-friendly floor plan, with two spacious bedrooms on the upper level, each featuring its own private en-suite bath. The inviting main level is designed for comfortable everyday living and entertaining, showcasing a cozy family room with a fireplace, a bright dining area, and a well-appointed kitchen with abundant cabinet space and a convenient breakfast bar. ALL NEW PAINT & NEW HVAC Just outside, enjoy your private back patio with easy access to the attached two-car carport. The HOA makes homeownership easy by covering the roof, structural insurance, landscaping, and trash service, allowing you more time to enjoy the incredible amenities this community has to offer. This FHA and VA-approved community features a resort-style pool, tennis courts, playground, picnic area, private lake, and picturesque walking trails. Ideally located just minutes from vibrant Downtown Duluth, you'll enjoy convenient access to shopping, dining, and everyday essentials, including Target, Whole Foods,LA Fitness, and more. Investor-friendly community! Rentals are currently permitted, and the rental cap has not yet been met, making this an excellent opportunity for homeowners and investors alike. Don't miss your chance to own this beautifully updated lakeside townhome in one of Duluth's most convenient locations!
- Listing Status:
- Active
- Date Added:
- July 10, 2026
- Data Last Updated:
- July 26, 2026 at 4:09PM
- Listing Office:
- Chapman Hall Realtors : 404-252-9500
- Listing Agent:
- Tori McGee : 770-608-6777
- MLS ID:
- 7802926

- General: CourtyardPrivate Entrance
- Style: Townhouse
- Other Structures: Covered
- Pool: None
- Parking: Carport
- Roofing: Composition
- Windows: Wood Frames
- General: Brick 4 SidesTwoSlab
- Road/Access: Private Road
- HOA Amenities: 250.0Monthly
- Originating MLS: First Multiple Listing Service
- County: Gwinnett - GA
- Zoning: BLDG 33AWOODHAVEN AT CHATT XING PH4R6321A030
- View: Park/Greenbelt
- Fencing: None
- Utilities: Cable AvailableElectricity AvailableNone
- Water: Public
- Sewer: Public Sewer
- Source: First Multiple Listing Service
This listing courtesy of Tori McGee , Chapman Hall Realtors
Monthly Payment
- Principal & Interest $
- Property Taxes $
- Home Insurance $
- VA Funding Fee $

 New - 2 days ago