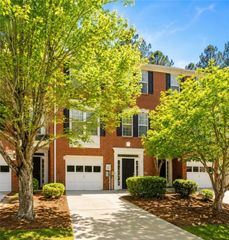
4156 Darby Way, Duluth, GA 30096
- 2 beds |
- 3 baths |
- 1,280 sqft
 Town Home
 Built in 1984
 1,742sqft lot
 —— car garage
 $164/sqft
 Listed 19 days ago
Property Description
Rare find! Great opportunity for INVESTORS, as the community's rental cap is still open! Also ideal for first-time buyers or those looking to downsize. Opportunities like this don't last. Schedule your showing today!This townhome in a highly convenient Duluth location. This 2-bedroom, 2.5-bath home offers approximately 1,280 sq ft of easy, low-maintenance living, plus a two-car carport. Each bedroom has its own private bath, a flexible layout that works well for guests, a roommate, or a home office. The main level features an open flow between the living and dining areas, along with a convenient half bath for guests. Enjoy a quiet, landscaped community while staying just minutes from I-85, Peachtree Industrial Blvd, Downtown Duluth, Gas South District, Sugarloaf Mills, and plenty of shopping and dining. Great opportunity for investors, as the community's rental cap is still open! Also ideal for first-time buyers or those looking to downsize. Opportunities like this don't last. Schedule your showing today!
- Listing Status:
- Pending
- Date Added:
- October 23, 2026
- Data Last Updated:
- November 12, 2026 at 1:06AM
- Listing Office:
- Century 21 Results : 770-889-6090
- Listing Agent:
- Nisha Noorani : 678-713-4193
- Contact:
- 770-889-6090
- MLS ID:
- 7858281

- General: Other
- Rooms: Other
- Appliances: DishwasherDisposalDryerElectric OvenElectric CooktopElectric RangeElectric Water HeaterMicrowaveRefrigeratorWasher
- Laundry: In BathroomIn HallMain Level
- Basement: None
- Flooring: CarpetHardwoodLaminateVinyl
- A/C: Central Air
- Heating: Central
- Fireplace: Living RoomFireplaces: 1
- Disability Feature: None
- Eco/Green Feature: NoneNone
- General: Courtyard
- Style: TownhouseOther
- Other Structures: None
- Pool: None
- Parking: CarportCoveredParking spaces: 2
- Roofing: ShingleOther
- Windows: Double Pane WindowsInsulated Windows
- General: ConcreteCement SidingOtherTwoConcrete Perimeter
- Road/Access: Private Road
- HOA Amenities: InsuranceMaintenance GroundsPest ControlSwimTennisTermite250.0Monthly
- Originating MLS: First Multiple Listing Service
- County: Gwinnett - GA
- Zoning: BLDG14 UNE WOODHAVEN AT CHATTAHOOCHEE CROSSING PH3R6322B040
- View: Other
- Fencing: None
- Utilities: Electricity AvailableNatural Gas AvailableSewer AvailableWater AvailableUnderground Utilities220 Volts
- Water: Public
- Sewer: Public Sewer
- Source: First Multiple Listing Service
This listing courtesy of Nisha Noorani , Century 21 Results
Monthly Payment
- Principal & Interest $
- Property Taxes $
- Home Insurance $
- VA Funding Fee $