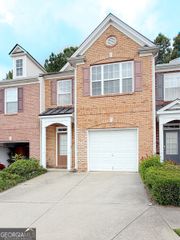
4171 Elder Lane, Duluth, GA 30096
- 3 beds |
- 3 baths |
- 1,548 sqft
 Rental
  Built in 1984
  3,049sqft lot
 —— car garage
  $1/sqft
  Listed 15 days ago
Property Description
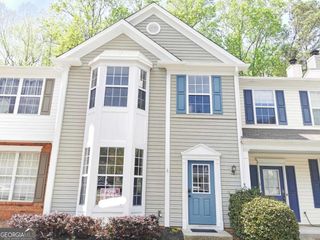
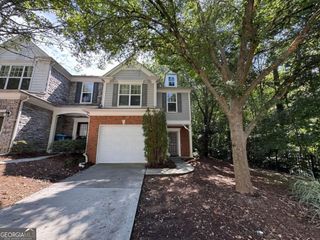
Beautifully Updated End-Unit Townhome in Duluth! Welcome home to this bright and spacious 3-bedroom, 2.5-bath end-unit townhome in the desirable Woodehaven community. Thoughtfully updated and move-in ready, this home offers a comfortable, open layout with stylish finishes and plenty of natural light. The updated white kitchen features quartz countertops, stainless-steel appliances and generous workspace, while the adjoining dining area flows seamlessly into the inviting living room with a cozy gas fireplace-perfect for relaxing or entertaining. A convenient half bath and laundry closet complete the main level. Upstairs, you'll find a spacious primary suite along with two additional bedrooms and a full guest bath, offering plenty of flexibility for bedrooms, guests or a home office. Additional highlights include updated bathrooms, newer flooring, dual-zone HVAC for added comfort and efficiency, washer and dryer, and a 2-car covered carport with additional guest parking. Enjoy the amenities of Woodehaven, including a community pool, tennis courts, nature trails, playground, pond and picnic areas-all conveniently located near Duluth's shopping, dining and everyday conveniences. Updated, spacious and ready to call home-4171 Elder Lane is a wonderful opportunity to enjoy low-maintenance living in a convenient Duluth location! *Please note, some images have been virtually staged.*
- Listing Status:
- Active
- Date Added:
- September 12, 2026
- Data Last Updated:
- September 26, 2026 at 5:08AM
- Listing Office:
- Peachtree Town & Country : 404-671-9100
- Listing Agent:
- Stacy S Mellon : 404-202-0444
- MLS ID:
- 10844672

- General: Garden
- Style: Brick 3 SideTraditional
- Parking: CarportAssignedKitchen LevelParking spaces: 2
- Roofing: Composition
- Windows: Bay Window(s)Storm Window(s)
- General: BrickTwo
- HOA Amenities: Other
- Originating MLS: Georgia MLS 2
- County: Gwinnett
- Zoning: R6322B036
- Utilities: Cable AvailableElectricity AvailableNatural Gas AvailablePhone AvailableWater AvailableElectricity on Property
- Water: Public
- Sewer: Public Sewer
- Source: Georgia MLS 2
This listing courtesy of Stacy S Mellon , Peachtree Town & Country
 New - 1 day ago