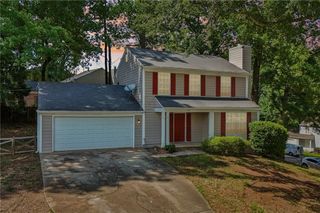
4366 Hopkins Lake Drive, Duluth, GA 30096
- 3 beds |
- 3 baths |
- 1,712 sqft
 Single-Family Home
  Built in 1980
  9,148sqft lot
 1 car garage
  $225/sqft
  Listed 4 days ago
Property Description
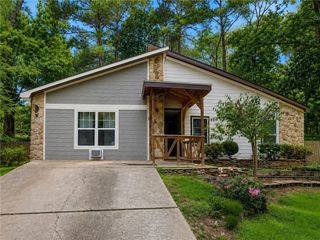
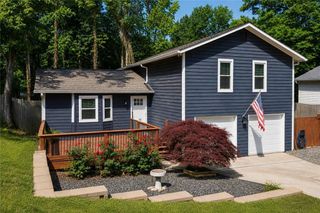
Gorgeous contemporary move in ready home - where modern style, thoughtful updates, and timeless character come together! From the moment you arrive, the curb appeal sets the tone with this modern architectural beauty with a charming brick and stone front porch. Inside, you’ll find a light, inviting interior featuring designer-selected colors, all new updated lighting, and refinished hardwood floors throughout the main living areas. The beautifully renovated kitchen is a standout, featuring crisp white cabinetry, subway tile backsplash, stainless steel appliances, modern hardware, farmhouse style sink, new recessed lighting and abundant cabinet and counter space. The kitchen opens naturally to the dining and living areas, creating a comfortable layout for both everyday living and entertaining. The renovated bathrooms continue the fresh, updated design with new vanities, modern fixtures, updated finishes, and a clean, timeless aesthetic. The spacious living area offers plenty of flexibility, with beautiful, refinished hardwood flooring, vaulted ceiling, abundant natural light with a view to both family & dining rooms. There are multiple spaces for entertaining, relaxing, working from home, or creating a dedicated media or recreation area. The lower-level living space features a cozy wood burning fireplace and expansive open floor plan, providing even more room to spread out complete with a half bath. Major improvements include new recessed lighting, new flooring, refinished hardwood floors, all new kitchen, renovated bathrooms, new interior and exterior paint, updated electrical, new interior doors and hardware, new vanities, mirrors and lighting, new carpet, new sliding door, refreshed landscaping, new gutters and new roof. The renovation has been thoughtfully executed with attention to both style and function. Step outside to enjoy the multilevel deck and fenced backyard, creating a wonderful private setting for outdoor dining, entertaining, gardening, or simply relaxing surrounded by mature trees. Conveniently located near historical downtown Duluth and Norcross, shopping, dining, golf, and everyday amenities, this home offers the perfect combination of extensive renovations, stylish finishes, flexible living space, and an inviting outdoor setting. Nothing to do but move in and enjoy! This one won't last!!
- Listing Status:
- Active
- Date Added:
- August 20, 2026
- Data Last Updated:
- August 21, 2026 at 7:06AM
- Listing Office:
- HomeSmart : 404-876-4901
- Listing Agent:
- Katherine Jennings : 770-820-5030
- Contact:
- 770-820-5030
- MLS ID:
- 7822589

- General: Private EntrancePrivate Yard
- Style: ContemporaryCraftsmanTraditional
- Other Structures: Patio
- Pool: None
- Parking: DrivewayGarage
- Roofing: Composition
- Windows: Aluminum Frames
- General: CedarFrameWood SidingMulti/SplitConcrete Perimeter
- Road/Access: City Street
- HOA Amenities: 0.0
- Originating MLS: First Multiple Listing Service
- County: Gwinnett - GA
- Zoning: L15 BB HOPKINS MILL #1R6229 034
- View: Trees/Woods
- Fencing: Back Yard
- Utilities: Cable AvailableElectricity AvailableNatural Gas AvailableSewer Available110 Volts
- Water: Public
- Sewer: Public Sewer
- Source: First Multiple Listing Service
This listing courtesy of Katherine Jennings , HomeSmart
Monthly Payment
- Principal & Interest $
- Property Taxes $
- Home Insurance $
- VA Funding Fee $

 New - 1 day ago