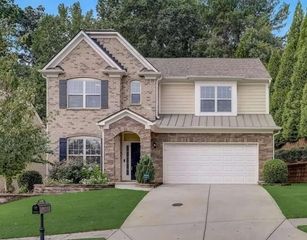
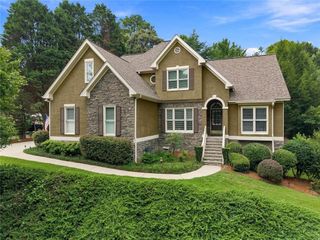
4479 Encore Park Lane, Duluth, GA 30097
- 4 beds |
- 4 baths |
- 3,563 sqft
 Single-Family Home
  Built in 2023
  0.26acre lot
 2 car garage
  $243/sqft
  Listed 1 month ago
Property Description
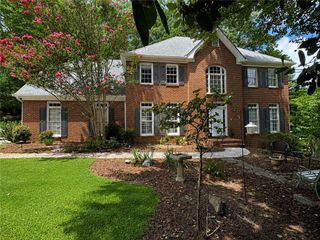
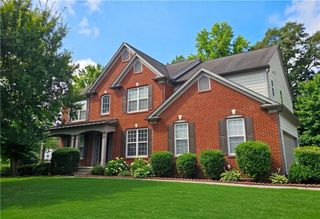
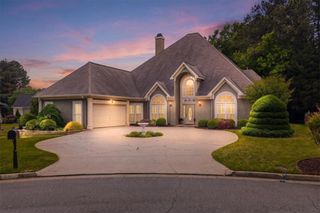
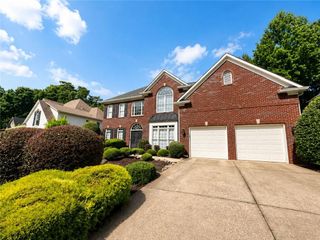
Like-new West-facing Ashton Woods home 4 bedrooms | 4 bathrooms, only two years old, situated on a spacious 0.26-acre lot with 3,563 sq. ft. of living space. This beautifully designed home features an updated floor plan with two primary master suites, a grand two-story foyer, upgraded hardwood flooring throughout the main and upper levels, a formal dining room, and a spacious great room with a fireplace. The gourmet kitchen is equipped with a large silestone island, soft-close cabinetry, stainless steel appliances, a butler’s pantry, a walk-in pantry and additional room behind kitchen. A main-level bedroom and full bath provide the perfect space for guests or an in-law suite. Upstairs, you'll find a spacious loft, an over sized owner’s suite featuring a luxurious bathroom and a custom-organized walk-in closet. An additional over sized primary suite includes its own private luxury bathroom, making it ideal for multi-generational living or extended guests. The upper level also offers additional bedroom and a full bathroom, and a large laundry room for added convenience. Residents enjoy outstanding community amenities, including a swimming pool, tennis courts and walking trails. Located in a top-rated school district and just minutes from parks, shopping, dining, and major highways, this move-in-ready home offers the perfect blend of comfort, space, convenience, and modern living.
- Listing Status:
- Active
- Date Added:
- July 5, 2026
- Data Last Updated:
- August 11, 2026 at 4:06PM
- Listing Office:
- AllTrust Realty, Inc. : 678-671-6616
- Listing Agent:
- Sudhakar Basireddy : 404-747-6333
- Contact:
- 404-747-6333
- MLS ID:
- 7799501

- General: Other
- Style: CraftsmanOther
- Other Structures: Front PorchRear Porch
- Pool: None
- Parking: AttachedDrivewayGarageGarage Door OpenerGarage Faces Front
- Roofing: Shingle
- Windows: Aluminum FramesDouble Pane WindowsENERGY STAR Qualified Windows
- General: Brick FrontWood SidingTwoSlab
- Road/Access: City Street
- HOA Amenities: 0.0Annually
- Originating MLS: First Multiple Listing Service
- County: Gwinnett - GA
- Zoning: L44 BF ENCORE PH 2A PB 157-231R7245 271
- View: Neighborhood
- Fencing: None
- Utilities: Cable AvailableElectricity AvailableNatural Gas AvailableSewer AvailableWater Available110 Volts
- Water: Public
- Sewer: Public Sewer
- Source: First Multiple Listing Service
This listing courtesy of Sudhakar Basireddy , AllTrust Realty, Inc.
Monthly Payment
- Principal & Interest $
- Property Taxes $
- Home Insurance $
- VA Funding Fee $