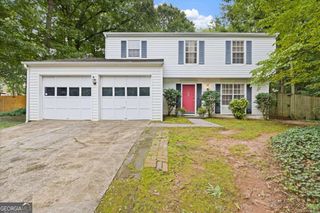
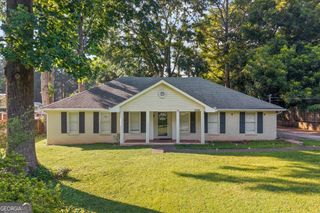
4935 Clara Mae Walk, Duluth, GA 30096
- 3 beds |
- 2 baths |
- 1,854 sqft
 Single-Family Home
  Built in 1992
  0.34acre lot
 —— car garage
  $224/sqft
  Listed 1 month ago
Property Description
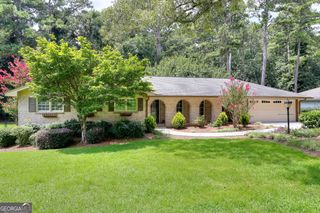
Pristine one-level home on a cul-de-sac street w/ upgrades galore. Second owner! You'll love the open floor plan w/ spacious rooms & vaulted ceilings. Master bath has been renovated w/ soaking tub, frameless shower, Hansgrohe fixtures & a double vanity. Eat-in kitchen boasts stainless appliances, Corian counters, & a double oven. Other features include an updated guest bath, fireplace w/ gas logs, double insulated garage doors, Hunter Douglas window treatments, new HVAC (2020), refrigerator is 1-2 years old,2016 roof w/ arch shingle, 2-car garage, & a beautiful yard w/ Bermuda & Zoysia grasses. Don't miss the leaf-guard gutters and "dusk til dawn" exterior security lights. Excellent condition, location, & price! This is an absolute must-see! Thoughtfully designed with a desirable split-bedroom floor plan, it offers privacy for the primary suite while providing flexibility for guests, a home office, or a growing family. The spacious floor plan offers generous living areas, abundant storage, and additional garage storage. NO HOA and NO RENTAL RESTRICTIONS! Trash Service is included in the property tax bill. Step outside to a private backyard surrounded by mature shade trees and professionally landscaped gardens filled with Japanese maples, hostas, crepe myrtles, jasmine, roses, and seasonal blooms. A screened porch, fire pit, and natural gas hookup for the grill create the perfect setting for relaxing or entertaining year-round. Located on a peaceful dead-end street with minimal traffic, you'll enjoy a quiet neighborhood while being just minutes from vibrant Downtown Norcross and Downtown Duluth, offering restaurants, shopping, parks, summer concerts, and community events. Commuters will appreciate the easy access to I-85 and I-285.
- Listing Status:
- Active
- Date Added:
- July 16, 2026
- Data Last Updated:
- August 11, 2026 at 3:08PM
- Listing Office:
- Keller Williams Realty Consultants : 678-287-4800
- Listing Agent:
- Roxie Hernandez : 678-642-6204
- MLS ID:
- 10799929

- Style: Brick FrontRanchTraditional
- Parking: GarageAttachedKitchen LevelParking spaces: 2
- Roofing: Composition
- Windows: Double Pane Windows
- General: BrickOneSlab
- HOA Amenities: 0.0
- Originating MLS: Georgia MLS 2
- County: Gwinnett
- Zoning: R6240 467
- Utilities: Cable AvailableElectricity AvailableNatural Gas AvailableSewer AvailableWater AvailableElectricity on Property
- Water: Public
- Sewer: Public Sewer
- Source: Georgia MLS 2
This listing courtesy of Roxie Hernandez , Keller Williams Realty Consultants
Monthly Payment
- Principal & Interest $
- Property Taxes $
- Home Insurance $
- VA Funding Fee $