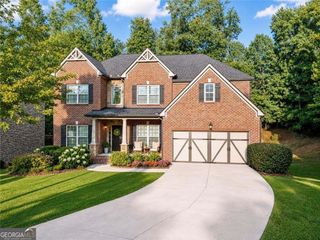
5930 Abbotts Run Trail, Duluth, GA 30097
- 7 beds |
- 6 baths |
- 3,470 sqft
 Rental
  Built in 2001
  8,712sqft lot
 —— car garage
  $1/sqft
  Listed 18 days ago
Property Description
Well-Maintained Brick Executive Home With Full Daylight Basement In Highly Desirable Johns Creek. Located In The Top-Rated Northview School District, This Home Is Nestled Within A Vibrant Swim And Tennis Community. Beautiful Refinished Hardwood Floors Flow Throughout The Main Level. The Gourmet Eat-In Kitchen Features Granite Countertops, A Spacious Island, And Stainless Steel Appliances, Seamlessly Overlooking The Open Family Room - Perfect For Entertaining. A Main-Level In-Law Suite Provides Flexibility For Guests Or Extended Family. The Oversized Primary Suite Showcases Elegant Double Trey Ceilings And A Generous Sitting Area. The Luxurious Primary Bathroom Includes Dual Vanities, A Separate Shower, And A Jacuzzi Tub For Ultimate Relaxation. Spacious Secondary Bedrooms Offer Comfort And Functionality. Enjoy Outdoor Living In The Expansive Private Backyard With A Dedicated Garden Area. The Finished Full Daylight Basement Features A Full Bath And Wet Bar, Ideal For Entertaining Or Additional Living Space. Conveniently Located Within Walking Distance To Grocery Stores And Gourmet Dining, And Just Minutes From Johns Creek Technology Park And Major Highways. No Pets Or Smoking Allowed.
- Listing Status:
- Active
- Date Added:
- September 8, 2026
- Data Last Updated:
- September 26, 2026 at 7:06AM
- Listing Office:
- Landmark Commercial & Residential : 678-218-0188
- Listing Agent:
- Denise F Lo : 678-887-8088
- MLS ID:
- 10842026

- General: Garden
- Style: Brick 3 SideBrick/FrameTraditional
- Parking: GarageAttachedGarage Door OpenerParking spaces: 2
- Roofing: Composition
- Windows: Window Treatments
- General: BrickVinyl SidingTwoSlab
- HOA Amenities: SwimmingTennis
- Originating MLS: Georgia MLS 2
- County: Fulton
- Zoning: 11 079003200301
- Utilities: Cable AvailableElectricity AvailableHigh Speed InternetNatural Gas AvailablePhone AvailableSewer AvailableUnderground UtilitiesWater Available220 VoltsElectricity on Property
- Water: Public
- Sewer: Public Sewer
- Source: Georgia MLS 2
This listing courtesy of Denise F Lo , Landmark Commercial & Residential