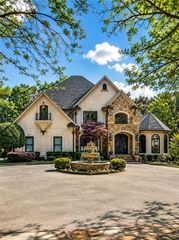
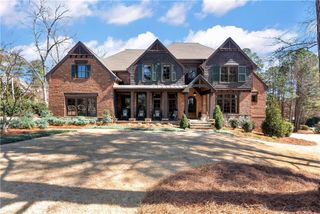
8130 FORMBY Court, Duluth, GA 30097
- 7 beds |
- 9 baths |
- 5,873 sqft
 Single-Family Home
  Built in 2007
  0.49acre lot
 4 car garage
  $392/sqft
  Listed 3 months ago
Property Description
This MAGNIFICENT ALL BRICK AND STONE estate offers 7 bedrooms, 7 full baths, and 2 half baths on a quiet PRIVATE CUL-DE-SAC overlooking the 17th FAIRWAY in the prestigious GATED ST MARLO, COUNTRY CLUB, featuring BEST SCHOOLS and LOW TAXES! This home is an ENTERTAINERS DREAM !The resort-style backyard is truly THE FINEST in St Marlo, showcasing a spectacular saltwater pool with waterfall grotto, slide, 8 person jacuzzi with 400,000 btu Jandy natural gas heater for pool and spa. Spa includes 2 spill over waterfalls flowing into pool. sun shelf with 3 FOUNTAIN bubblers, BUILT IN FLOOR CLEANERS THROUGHOUT POOL, bridge, fire pit, swim-up bar, sunken cabana with outdoor kitchen, and private staircase leading to the pebble driveway. Additional highlights include a 4-car garage, 6 fireplaces, 5 HVAC systems, a 2-year-old roof, NEW water heaters with water Grundfos recirculating system, a sophisticated Control4 home automation system managing most lighting, climate, security cameras, locks, garage doors, and more. Inside, the open floor plan features a vaulted fireside library, banquet-sized dining room, and a dramatic two-story grand room with built-ins, fireplace, and breathtaking golf course views. The chef’s kitchen is equipped with Wolf, Dacor, MIELE and Bosch appliances and opens to an oversized keeping room with exposed beams, fireplace, and sliding doors to the covered veranda overlooking the pool and fairway. The VAULTED MAIN LEVEL OWNER’S SUITE offers stunning GOLF views, private COVERED and UNCOVERED VERANDA access, HIS/HER CA closets, and a luxurious spa bath with soaking tub and frameless shower. The 2nd LEVEL features FOUR oversized en-suite bedrooms with walk-in closets and a walk-in attic. The terrace level features WINDOWS GALORE, SOARING 12FT CEILINGS, a THEATER, BILLIARDS room, RECREATION room with STUNNING fireplace, exquisite pub-style bar 2 keg beer Meister, Bosch dishwasher SUBZERO icemaker, combination convection oven/microwave, warming/serving drawers, SUBZERO wine chiller, SUBZERO refrigerator-all under counter built-in’s with storage. Additionally the terrace level has a private NANNY/IN LAW SUITE with stove top, sink, full size refrigerator, island in the kitchen with built in cabinetry, sitting area, large walk-in closet, full bath, and direct pool access. Walk out from the terrace level to the COVERED FLAGSTONE PATIO viewing the fountain, pool, golf course and more! A rare opportunity to own one of St Marlo’s MOST IMPRESSIVE homes! Showings BY APPT . ***Proof of funds or pre-approval letter required for APPT
- Listing Status:
- Pending
- Date Added:
- June 18, 2026
- Data Last Updated:
- September 26, 2026 at 7:06AM
- Listing Office:
- Smart Decision- Sharon Dover And Associates : 770-495-3500
- Listing Agent:
- DONNA LUFF TAYLOR : 404-317-9211
- Contact:
- 770-495-3500
- MLS ID:
- 7789670

- General: Beamed CeilingsBookcasesCentral VacuumDouble VanityEntrance FoyerHigh Ceilings 10 ft LowerHigh Ceilings 10 ft MainHigh Ceilings 10 ft UpperHis and Hers ClosetsLow Flow Plumbing FixturesTray Ceiling(s)Walk-In Closet(s)
- Rooms: Bonus RoomComputer RoomExercise RoomFamily RoomGame RoomGreat RoomOffice
- Appliances: DishwasherDisposalDouble OvenENERGY STAR Qualified AppliancesGas RangeGas Water HeaterMicrowaveRefrigeratorSelf Cleaning Oven
- Laundry: Laundry RoomMain Level
- Basement: Bath/StubbedDaylightExterior EntryFinishedFullInterior Entry
- Flooring: Hardwood
- A/C: Ceiling Fan(s)Central AirZoned
- Heating: Forced AirZoned
- Fireplace: BasementFamily RoomGas StarterKeeping RoomOther RoomOutsideFireplaces: 6
- Disability Feature: Accessible EntranceAccessible Hallway(s)
- Eco/Green Feature: AppliancesConstructionDoorsInsulationRoofThermostatWindowsNone
- General: OtherPrivate
- Style: EuropeanTraditional
- Other Structures: Front PorchDeckPatio
- Pool: None
- Parking: GarageLevel Driveway
- Roofing: Composition
- Windows: Insulated Windows
- General: Brick 4 SidesStoneTwoBrick/MortarPillar/Post/Pier
- Road/Access: Private Road
- HOA Amenities: Reserve FundSecuritySwimTennisTrash3300.0Annually
- Originating MLS: First Multiple Listing Service
- County: Forsyth - GA
- Zoning: 162-000-182162 182
- View: Golf CoursePool
- Fencing: Fenced
- Utilities: Cable AvailableNone
- Water: Public
- Sewer: Public Sewer
- Source: First Multiple Listing Service
This listing courtesy of DONNA LUFF TAYLOR , Smart Decision- Sharon Dover And Associates
Monthly Payment
- Principal & Interest $
- Property Taxes $
- Home Insurance $
- VA Funding Fee $