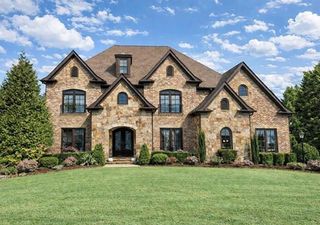
8615 Moor Park Run, Duluth, GA 30097
- 5 beds |
- 6 baths |
- 7,185 sqft
 Single-Family Home
  Built in 2001
  0.45acre lot
 3 car garage
  $244/sqft
  Listed 9 days ago
Property Description
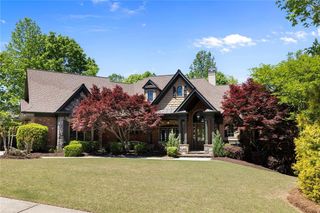
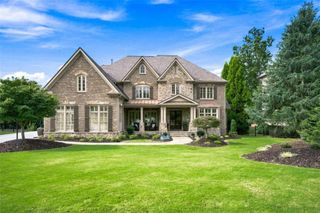
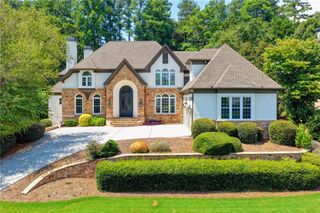
THIS HOME IS 1 OF 1 — ABSOLUTELY IMMACULATE & METICULOUSLY MAINTAINED! Exceptional St. Marlo Country Club executive residence that combines timeless architectural detail, expansive living spaces and an incredible private backyard retreat. Rich, heavy millwork immediately sets the tone, with extensive molding, wainscoting and pristine hardwood floors. The spacious fireside family room features a coffered ceiling, custom built-ins and oversized picture windows. An inviting keeping room with stone fireplace and built-ins opens seamlessly to the chef’s kitchen featuring custom cabinetry, granite countertops, oversized island, stainless steel appliances, desk area and custom organized walk-in pantry. A light-filled breakfast room frames the tranquil backyard oasis through dramatic windows, while a custom butler’s pantry, wine closet, powder room and en-suite bedroom round out the first floor. Upstairs, the HUGE owner’s suite is a private retreat featuring a stone fireplace with custom mantel and built-ins, tray ceiling and plantation shutters. Spa bath offers quartz countertops, dual vanities with makeup area, jetted tub, oversized shower, TWO enormous walk-in closets plus additional storage. Three additional bedrooms and laundry room are joined by an impressive multipurpose bonus room/home office with fireplace, built-ins and French doors. THE DAYLIGHT TERRACE LEVEL IS AN ENTERTAINER’S DREAM! Walls of windows with plantation shutters, chiseled travertine and engineered hardwood floors frame an expansive family room/open home theater & billiard/game area. The showpiece custom bar features stone backsplash, Sub-Zero refrigerator drawers, slide-out microwave, beer tap and Bosch dishwasher. A full bath with travertine floors and frameless shower, second laundry hookup, abundant storage and workshop area easily convertible to an additional guest bedroom add even more flexibility to this incredible space. THE CROWNING FEATURE — an incredibly private backyard oasis! The oversized PebbleTec pool and spa features a deep diving end and is surrounded by extensive stonework & hardscape, artificial turf, stone firepit, lush landscaping and outdoor lighting. A dry-below system creates additional covered outdoor living space, while maintenance-free Trex decking overlooks the serene setting — perfect for entertaining, relaxing poolside or simply unwinding in complete privacy. Additional highlights include epoxy garage floors, newer roof, newer HVAC updates, dedicated dehumidifier, pool updates & custom window treatments throughout. PRISTINE CONDITION reflects extraordinary pride of ownership — truly move-in ready! All of this within prestigious gated St. Marlo Country Club, convenient to shopping, dining and recreation, and served by sought-after AWARD-WINNING SCHOOLS. Exceptional home, exceptional setting, exceptional lifestyle!
- Listing Status:
- Active
- Date Added:
- September 17, 2026
- Data Last Updated:
- September 26, 2026 at 5:08AM
- Listing Office:
- Keller Williams Realty Atlanta Partners : 678-341-2900
- Listing Agent:
- FLORIN POPESCU : 770-891-2045
- Contact:
- 770-891-2045
- MLS ID:
- 7832081

- General: Private Yard
- Style: EuropeanTraditional
- Other Structures: DeckPatioCovered
- Pool: FencedGuniteHeatedIn GroundPrivateWaterfall
- Parking: AttachedGarageLevel Driveway
- Roofing: Composition
- Windows: Double Pane Windows
- General: Brick 4 SidesTwoConcrete Perimeter
- Road/Access: Private Road
- HOA Amenities: Reserve FundSecuritySwimTennisTrash3300.0Annually
- Originating MLS: First Multiple Listing Service
- County: Forsyth - GA
- Zoning: 1-1 470 LT 608 POD 18 PH1 SMCC183 106
- View: Neighborhood
- Fencing: Back YardFenced
- Utilities: Cable AvailableElectricity AvailableNatural Gas Available220 Volts
- Water: Public
- Sewer: Public Sewer
- Source: First Multiple Listing Service
This listing courtesy of FLORIN POPESCU , Keller Williams Realty Atlanta Partners
Monthly Payment
- Principal & Interest $
- Property Taxes $
- Home Insurance $
- VA Funding Fee $

 New - 2 days ago