131 Ashford Circle 131, Dunwoody, GA 30338
- 2 beds |
- 2 baths |
- 1,280 sqft
 Condominium
  Built in 2000
  436sqft lot
 —— car garage
  $262/sqft
  Listed 10 days ago
Property Description
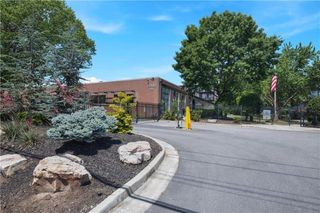
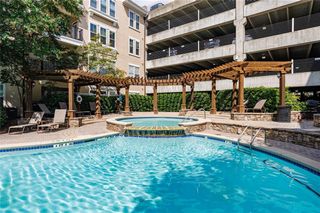
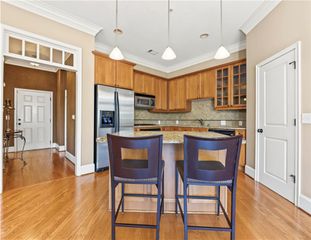
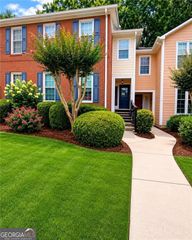
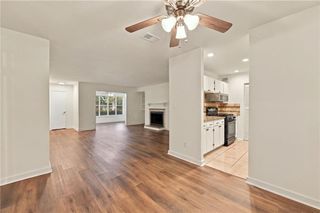
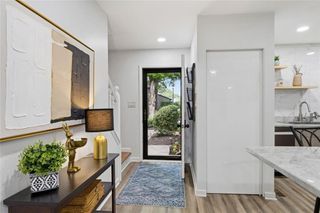
Welcome to 131 Ashford Circle, Unit 131, a light-filled 2 bedroom, 2 bath end-unit condo in the heart of Dunwoody that makes everyday living feel easy. With extra windows throughout, beautiful floors, and a fresh, bright interior, this home has a welcoming feel from the moment you walk in. It’s the kind of place where you can settle in, unpack, and start enjoying life right away. The end-unit location brings in wonderful natural light and offers a little extra privacy, while the building’s location directly across from the pool and workout room puts some of the community’s best amenities just steps from your door. Spend a summer afternoon by the pool, squeeze in a quick workout, or simply enjoy having a home that’s easy to maintain and easy to leave when life calls you elsewhere. One assigned parking space adds another layer of convenience. Whether you’re looking for your first home, simplifying your lifestyle, or wanting a true lock-and-leave home in Dunwoody, this one checks the boxes. You’ll be close to shopping, dining, parks, major roads, and all the conveniences that make Dunwoody living so popular. Bright, comfortable, well located, and move-in ready—just shut the door and go!
- Listing Status:
- Active
- Date Added:
- September 16, 2026
- Data Last Updated:
- September 26, 2026 at 5:08AM
- Listing Office:
- Hester Group REALTORS : 404-495-8392
- Listing Agent:
- Gina Bodell : 404-510-9840
- Contact:
- 404-495-8392
- MLS ID:
- 7839012

- General: Balcony
- Style: Mid-Rise (up to 5 stories)Other
- Other Structures: Rear PorchCovered
- Pool: In Ground
- Parking: AssignedParking spaces: 1
- Roofing: Composition
- Windows: Double Pane Windows
- General: OtherOne
- Road/Access: City Street
- HOA Amenities: Maintenance GroundsMaintenance StructureInsuranceSwim477.0Monthly
- Originating MLS: First Multiple Listing Service
- County: Dekalb - GA
- Zoning: THE ASHFORD CONDOMINIUM PHASE-1 BLDG 100 UNIT 131 8-31-0118 363 10 061
- View: NeighborhoodTrees/WoodsPool
- Fencing: None
- Utilities: Phone AvailableSewer AvailableWater AvailableElectricity AvailableCable AvailableNone
- Water: Public
- Sewer: Public Sewer
- Source: First Multiple Listing Service
This listing courtesy of Gina Bodell , Hester Group REALTORS
Monthly Payment
- Principal & Interest $
- Property Taxes $
- Home Insurance $
- VA Funding Fee $

 New - 3 days ago