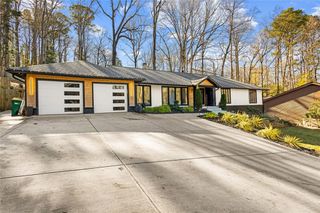
1329 Mile Post Drive, Dunwoody, GA 30338
- 6 beds |
- 5 baths |
- 3,387 sqft
 Single-Family Home
  Built in 1979
  0.34acre lot
 2 car garage
  $332/sqft
  Listed 10 days ago
Property Description
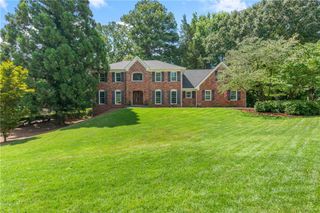
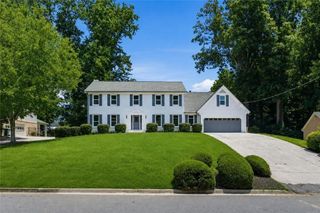
Incredible opportunity in top-rated Austin Elementary and one of Dunwoody's most sought-after neighborhoods, Dunwoody Station in The Branches Swim/Tennis! Beautifully maintained and packed with upgrades, this four-sided brick home offers an exceptional floor plan, generous living spaces, and quality improvements throughout. The expanded kitchen is truly the heart of the home, featuring a professional-grade range, warming drawer, custom soft-close cabinetry, a hidden walk-in pantry, oversized island, and bar area with a beverage cooler! The spacious great room opens to a fabulous sunroom addition, creating the perfect space for entertaining or everyday living. Step outside to the charming patio and enjoy the beautifully landscaped, level backyard. A rare floor plan offers five bedrooms and three full baths upstairs, including an upgraded primary suite and bath with three closets. The finished daylight basement level adds even more flexibility with a recreation room, bedroom or office, full bath, and abundant storage. Beyond the beautiful finishes, this home has been exceptionally updated with a 50-year roof, new double-pane windows, high-efficiency HVAC, updated electrical service and panel, and more. Ideally located just a short walk from preschools, places of worship, and Dunwoody Village + with quick access to GA-400 and I-285.
- Listing Status:
- Active
- Date Added:
- July 16, 2026
- Data Last Updated:
- July 27, 2026 at 1:06AM
- Listing Office:
- Karen Cannon Realtors Inc : 770-352-9658
- Listing Agent:
- KCR Team : 000-000-0000
- MLS ID:
- 7803167

- General: Private Yard
- Style: Traditional
- Other Structures: Patio
- Pool: None
- Parking: AttachedGarageGarage Faces SideKitchen LevelLevel Driveway
- Roofing: Composition
- Windows: Double Pane WindowsInsulated Windows
- General: Brick 4 SidesCement SidingTwo
- Road/Access: City Street
- HOA Amenities: 0.0
- Originating MLS: First Multiple Listing Service
- County: Dekalb - GA
- Zoning: PB 69 PG 15218 364 08 066
- View: Other
- Fencing: None
- Utilities: Cable AvailableElectricity AvailableNatural Gas AvailablePhone AvailableSewer AvailableWater Available110 Volts220 Volts in Laundry
- Water: Public
- Sewer: Public Sewer
- Source: First Multiple Listing Service
This listing courtesy of KCR Team , Karen Cannon Realtors Inc
Monthly Payment
- Principal & Interest $
- Property Taxes $
- Home Insurance $
- VA Funding Fee $