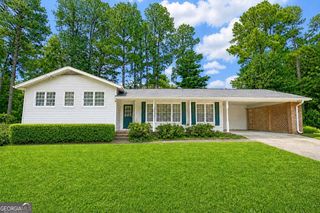
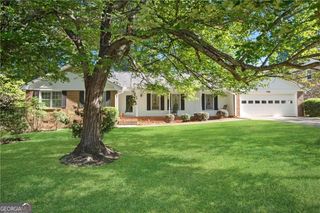
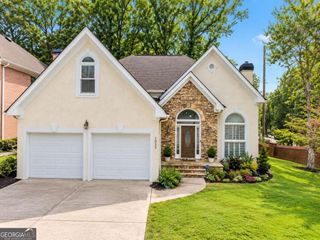
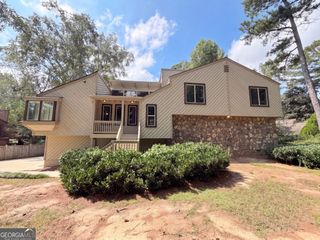
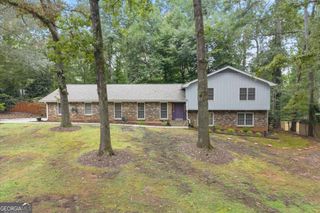
1983 Wellesley Trace, Dunwoody, GA 30338
- 3 beds |
- 3 baths |
- 2,622 sqft
 Single-Family Home
  Built in 1996
  6,098sqft lot
 —— car garage
  $240/sqft
  Listed 3 days ago
Property Description
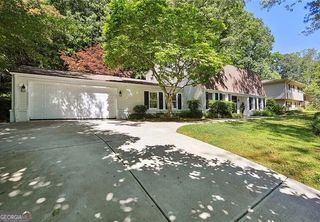
Ideally tucked away on a quiet cul-de-sac in one of Dunwoody's most desirable neighborhoods, this beautiful home offers the perfect combination of comfort, convenience, and easy everyday living. With quick access to I-285 and GA-400, top-rated schools, parks, shopping, dining, and places of worship, the location is truly hard to beat. This Hardcoat Stucco home has been well maintained and is in great shape. Step inside to a bright and welcoming interior featuring soaring ceilings in the living room, fresh interior paint, and beautifully hardwood floors. Just beyond the kitchen, the mudroom offers additional storage, a built-in desk, and direct access to the backyard-perfect for keeping everyday life organized. The main-level guest suite offers flexibility for visitors, a home office, or a private retreat. Upstairs, the spacious primary suite provides a peaceful escape with an inviting spa-like bath, while two additional bedrooms share a convenient Jack-and-Jill bathroom. Step outside and enjoy the ease of a level, low-maintenance yard, easily accessed from the main living areas. Whether you're hosting friends, enjoying time with family, or simply relaxing outdoors, this space is ideal for play, pets, and entertaining.
- Listing Status:
- Active
- Date Added:
- October 2, 2026
- Data Last Updated:
- October 5, 2026 at 8:06PM
- Listing Office:
- Karen Cannon REALTORS Inc. : 770-352-9658
- Listing Agent:
- Karen C Cannon : 770-352-9658
- MLS ID:
- 10858029

- General: Other
- Style: Traditional
- Parking: GarageAttachedParking spaces: 4
- Roofing: Other
- General: StuccoTwoSlab
- HOA Amenities: Other425.0
- Originating MLS: Georgia MLS 2
- County: DeKalb
- Zoning: 18 373 01 171
- Utilities: Cable AvailableElectricity AvailableNatural Gas AvailablePhone AvailableSewer AvailableWater AvailableElectricity on Property
- Water: Public
- Sewer: Public Sewer
- Source: Georgia MLS 2
This listing courtesy of Karen C Cannon , Karen Cannon REALTORS Inc.
Monthly Payment
- Principal & Interest $
- Property Taxes $
- Home Insurance $
- VA Funding Fee $

 New - 3 days ago