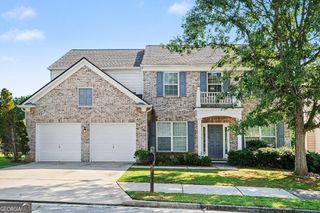
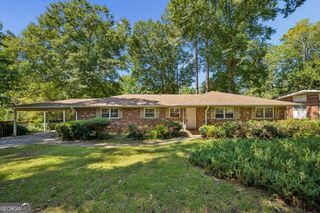
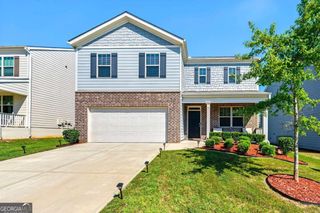
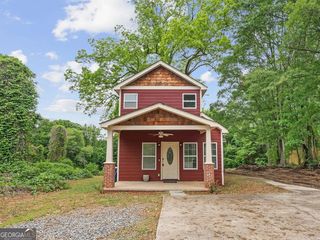
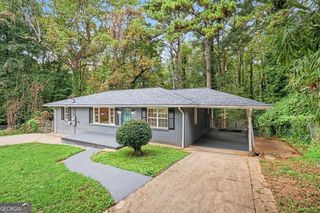
3179 Flamingo Drive, East Point, GA 30344
- 4 beds |
- 3 baths |
- 2,262 sqft
 Single-Family Home
  Built in 1964
  0.77acre lot
 —— car garage
  $161/sqft
  Listed 9 days ago
Property Description
More space than meets the eye! Welcome to 3179 Flamingo Drive, a spacious four-bedroom, three-full-bath split-level offering multiple living areas across three finished levels. The inviting main level features hardwood floors, abundant natural light and an easy flow between the living room, dining area and bright kitchen with light grey cabinetry, pass through breakfest bar, generous counter space and a tiled backsplash. Upstairs, the primary bedroom includes a private full bath, while two additional bedrooms share a second full bathroom. The finished lower level sets this home apart, offering a large family or recreation room, wet bar, fourth bedroom, third full bathroom and utility space-an ideal layout for guests, a home office, entertainment or extended living. Enjoy outdoor living from the rear deck overlooking a generous backyard framed by mature trees. An attached garage provides additional parking and storage. Conveniently positioned near I-285, Camp Creek Marketplace, Hartsfield-Jackson Atlanta International Airport, Downtown East Point, shopping, dining and major employment centers. With multiple living areas, three full bathrooms and a versatile finished lower level, this East Point home delivers the space, functionality and value buyers have been searching for. Schedule your private showing today!
- Listing Status:
- Active
- Date Added:
- September 16, 2026
- Data Last Updated:
- September 26, 2026 at 12:06AM
- Listing Office:
- Boardwalk Realty Associates : 404-793-7788
- Listing Agent:
- Lauren Thomas : 770-880-1508
- MLS ID:
- 10849222

- General: Balcony
- Style: Brick 4 SideTraditional
- Parking: GarageAttachedParking spaces: 2
- Roofing: Composition
- Windows: Double Pane Windows
- General: Aluminum SidingThree Or MoreBlock
- HOA Amenities: 0.0
- Originating MLS: Georgia MLS 2
- County: Fulton
- Zoning: 14 022200020274
- Fencing: Back YardChain Link
- Utilities: Cable AvailableElectricity AvailableNatural Gas AvailablePhone AvailableSewer Available220 VoltsElectricity on Property
- Water: Public
- Sewer: Public Sewer
- Source: Georgia MLS 2
This listing courtesy of Lauren Thomas , Boardwalk Realty Associates
Monthly Payment
- Principal & Interest $
- Property Taxes $
- Home Insurance $
- VA Funding Fee $

 New - 19 hours ago