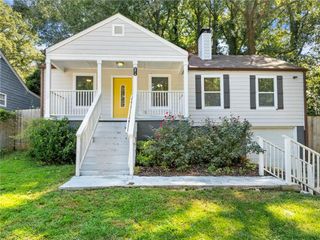
856 Glenway Drive, Atlanta, GA 30344
- 3 beds |
- 1 bath |
- 1,205 sqft
 Single-Family Home
  Built in 1955
  0.54acre lot
 —— car garage
  $164/sqft
  Listed 6 days ago
Property Description
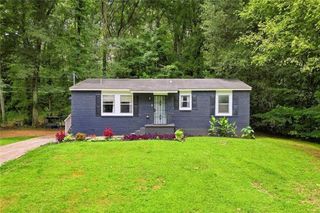
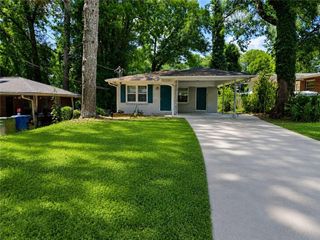
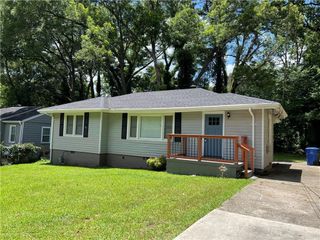
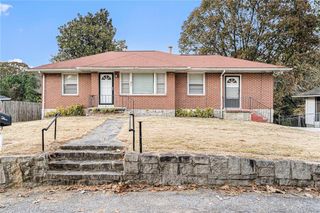
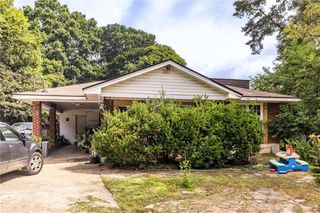
856 Glenway Dr is a one-story Atlanta brick ranch home with hardwood flooring throughout the main living spaces. The kitchen includes wood cabinetry, a gas range, and full-size appliances that support everyday cooking and storage. A ceiling-fan-equipped living room provides the central gathering space, with natural light from multiple windows. The bedrooms are finished with hardwood floors and window exposure for daylight, while the two bathrooms offer vanity storage and tub-and-shower combinations for daily routines. A dedicated laundry hookup adds convenience indoors, and a covered carport with a level backyard extends usable space outside. Practical amenities throughout complete this well-maintained residence with function in every room.. Included 100-Day Home Warranty with buyer activation
- Listing Status:
- Active
- Date Added:
- July 20, 2026
- Data Last Updated:
- July 26, 2026 at 11:09PM
- Listing Office:
- Opendoor Brokerage, LLC : 480-462-5392
- Listing Agent:
- Tanya Pickens : 404-796-8789
- MLS ID:
- 7807964

- General: Other
- Style: Ranch
- Other Structures: None
- Pool: None
- Parking: CarportDriveway
- Roofing: Composition
- Windows: None
- General: Brick 4 SidesBrick VeneerOneBrick/Mortar
- Road/Access: Other
- HOA Amenities: 0.0
- Originating MLS: First Multiple Listing Service
- County: Fulton - GA
- Zoning: LOT 3BLOCK BDevelopers Inc14 010100030345
- View: Other
- Fencing: Wrought Iron
- Utilities: Electricity AvailableNatural Gas AvailableSewer Available110 Volts
- Water: Public
- Sewer: Public Sewer
- Source: First Multiple Listing Service
This listing courtesy of Tanya Pickens , Opendoor Brokerage, LLC
Monthly Payment
- Principal & Interest $
- Property Taxes $
- Home Insurance $
- VA Funding Fee $

 New - 2 days ago