263 Pressley Road, Eastanollee, GA 30538
- 4 beds |
- 3 baths |
- 3,600 sqft
 Single-Family Home
  Built in 1976
  1.76acre lot
 —— car garage
  $136/sqft
  Listed 1 month ago
Property Description
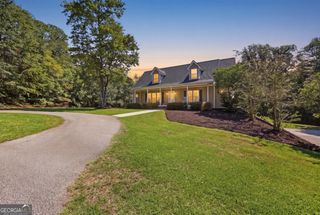
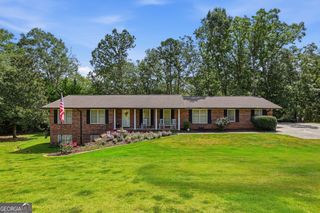
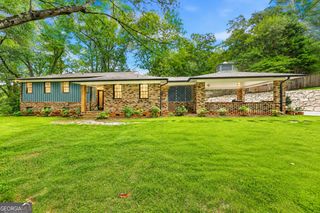
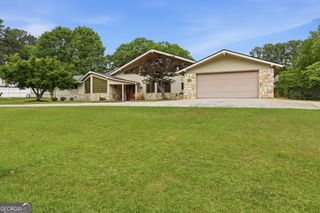
RENOVATION GALORE! Welcome to 263 Pressley Rd. in Eastanollee! This completely transformed home offers the feel of a practically brand-new home while sitting peacefully on 1.76 acres at the end of a quiet dead-end road with zero through traffic. With approximately 3,600+/- square feet, 4 bedrooms, 3 bathrooms, a basement office, and a two-bay metal shop, this property offers plenty of space, privacy and versatility. The transformation is extensive- the only things original are the roof rafters and exterior walls! The home features a completely redesigned floor plan with all-new interior studded walls, new sheetrock throughout, all-new subfloors, new interior doors and frames, and spray-foam insulation in the attic, floors, and exterior walls. Major updates include a new roof, complete new electrical system with new main panels, new basement subpanel, all-new plumbing with PEX, and a completely new HVAC system, with the upstairs system being dual-fuel capable. The basement is thoughtfully designed with a separate office, plumbing and electrical already in place for a future kitchen, and pre-wiring for a stove and kitchen accessories. Upstairs and downstairs dryer connections add even more convenience. The home also features a smart whole-house water heater with dual-fuel capability, offering the option of electric or heat pump operation, plus the added benefit of providing free AC in the basement. This is more than a renovation-it is a complete transformation inside and out, combining modern updates with the privacy and tranquility of country living. Practically a brand-new home! Country living with modern amenities! Come see the difference for yourself!
- Listing Status:
- Active
- Date Added:
- August 25, 2026
- Data Last Updated:
- September 27, 2026 at 4:08AM
- Listing Office:
- Century 21 Community Realty : 706-754-0021
- Listing Agent:
- Tonya Brady : 706-599-4660
- MLS ID:
- 10833656

- Style: Brick 4 Side
- Parking: GarageKitchen LevelGarage Door Opener
- Roofing: Composition
- General: BrickTwo
- HOA Amenities: None
- Originating MLS: Georgia MLS 2
- County: Stephens
- Zoning: 044 046
- Utilities: Cable AvailableElectricity AvailableWater AvailableElectricity on Property
- Water: Public
- Sewer: Septic Tank
- Source: Georgia MLS 2
This listing courtesy of Tonya Brady , Century 21 Community Realty
Monthly Payment
- Principal & Interest $
- Property Taxes $
- Home Insurance $
- VA Funding Fee $