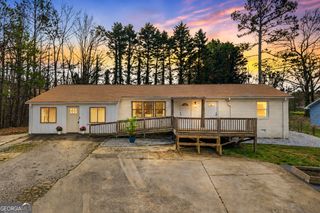
979 Dortch Road, Eastanollee, GA 30538
- 4 beds |
- 3 baths |
- 2,302 sqft
 Single-Family Home
  Built in 2024
  1.13acre lot
 —— car garage
  $139/sqft
  Listed 2 months ago
Property Description
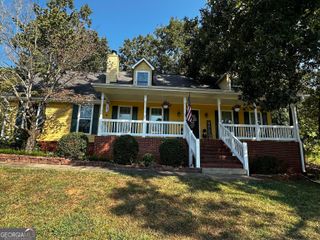
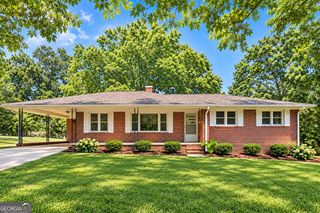
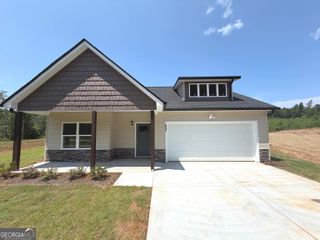
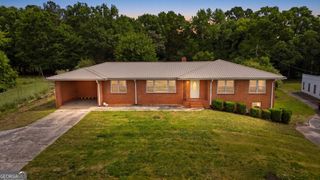
Why wait on new construction when you can move right into this beautifully finished 4-bedroom, 3-bath split foyer home offering over an acre of peaceful country living? Situated on a spacious 1.126-acre lot in Eastanollee, this move-in ready home delivers the space, privacy, and flexibility today's buyers are searching for. The open-concept main level features comfortable living spaces, a functional kitchen, and a desirable split-bedroom layout. The owner's suite offers a large private retreat with an en-suite bath, while two additional bedrooms and a full bath complete the main (upper level) floor. What truly sets this home apart from nearby new construction is the finished terrace level which boasts a HUGE Bedroom, Full Bath, Giant walk-in closet and a great laundry room. There is endless possibilities for a media room, home office, guest suite, teen retreat, or multigenerational living. The oversized two-car garage provides ample room for vehicles, storage, tools, or recreational equipment. Outside, you'll appreciate the peaceful country setting with plenty of room to garden, entertain, or simply relax while enjoying the privacy of your Property. Shutters recently painted!
- Listing Status:
- Active
- Date Added:
- July 2, 2026
- Data Last Updated:
- September 26, 2026 at 5:06PM
- Listing Office:
- Southern Classic Realtors : 678-635-8877
- Listing Agent:
- Susan L Griesbach : 404-558-8458
- MLS ID:
- 10798242

- General: BalconyGarden
- Style: CraftsmanTraditional
- Parking: GarageAttachedBasementGarage Door OpenerSide/Rear EntranceParking spaces: 2
- Roofing: Composition
- Windows: Double Pane WindowsWindow Treatments
- General: StoneVinyl SidingMulti/SplitTwoSlab
- HOA Amenities: 0.0
- Originating MLS: Georgia MLS 2
- County: Stephens
- Zoning: 054 081
- Fencing: Back Yard
- Utilities: Cable AvailableElectricity AvailableHigh Speed InternetPhone AvailableUnderground UtilitiesWater Available220 VoltsElectricity on Property
- Water: Public
- Sewer: Septic Tank
- Source: Georgia MLS 2
This listing courtesy of Susan L Griesbach , Southern Classic Realtors
Monthly Payment
- Principal & Interest $
- Property Taxes $
- Home Insurance $
- VA Funding Fee $