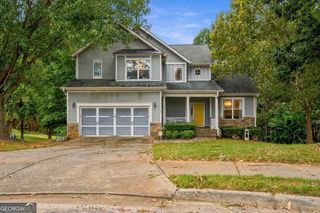
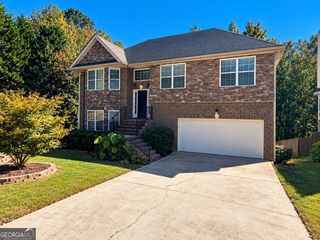
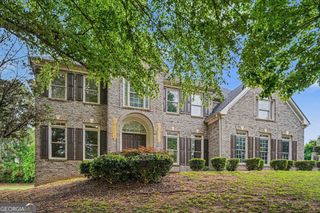
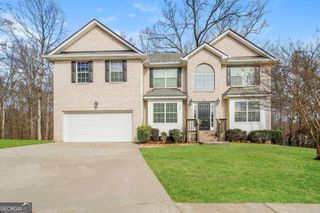
2529 Brittany Park Cove, Ellenwood, GA 30294
- 5 beds |
- 5 baths |
- 4,606 sqft
 Single-Family Home
 Built in 2017
 9,148sqft lot
 —— car garage
 $103/sqft
 Listed 1 month ago
Property Description
SPACE, SPACE & MORE SPACE! Welcome to 2529 Brittany Park Cove, a truly distinctive home offering a rare amount of finished, usable living space for the area. With 5 bedrooms, 5 bathrooms and an expansive finished walk-out basement, this home delivers considerably more versatility than the public-record square footage alone may suggest. From the moment you enter, you'll discover a floor plan designed for both everyday living and entertaining. The main level includes a bedroom with a full bath, providing excellent flexibility for guests, extended family or a private home office. Upstairs, the oversized primary suite feels like its own retreat, complete with a spacious sitting room, large walk-in closet and private en-suite bath. Additional bedrooms and baths provide plenty of room while maintaining privacy throughout the home. What truly sets this property apart is the additional finished living space. The walk-out basement substantially expands the home's usable footprint with a kitchenette, recreation areas, flex room, utility/storage space with sink, full bath and private exterior access. Create a game room, home theater, fitness area, second living space, guest retreat or work-from-home setup-the possibilities are exceptional. For buyers who need room to spread out, entertain, work from home or accommodate a variety of living arrangements, this home offers a combination of space and flexibility that is difficult to find in the surrounding market. This is a property that truly needs to be experienced in person to appreciate its scale. Schedule your private showing and come see just how much space this exceptional Brittany Park home has to offer!
- Listing Status:
- Active
- Date Added:
- September 29, 2026
- Data Last Updated:
- November 12, 2026 at 5:06AM
- Listing Office:
- BHGRE Metro Brokers : 404-843-2500
- Listing Agent:
- Latoya Brown : 678-570-5834
- MLS ID:
- 10852718

- General: Other
- Style: Traditional
- Parking: GarageAttached
- Roofing: Composition
- Windows: Double Pane Windows
- General: OtherTwoSlab
- HOA Amenities: 0.0
- Originating MLS: Georgia MLS 2
- County: DeKalb
- Zoning: 15 023 01 223
- Utilities: Electricity AvailableSewer AvailableUnderground UtilitiesWater AvailableCable AvailablePhone Available220 Volts440 VoltsElectricity on Property
- Water: Public
- Sewer: Public Sewer
- Source: Georgia MLS 2
This listing courtesy of Latoya Brown , BHGRE Metro Brokers
Monthly Payment
- Principal & Interest $
- Property Taxes $
- Home Insurance $
- VA Funding Fee $