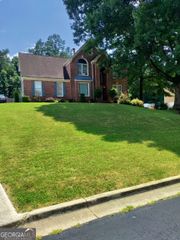
3396 Ashford Loop, Ellenwood, GA 30294
- 4 beds |
- 3 baths |
- 2,215 sqft
 Single-Family Home
  Built in 2026
  8,494sqft lot
 —— car garage
  $187/sqft
  Listed 17 days ago
Property Description
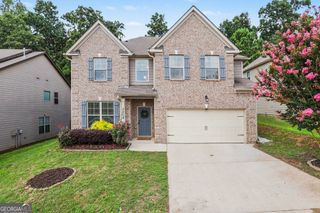
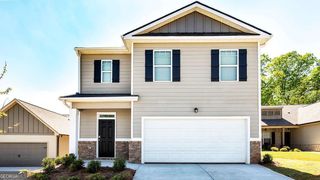
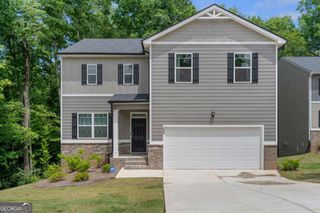
Brand-new construction in Ellenwood offering the perfect blend of modern design, space, and future potential. This thoughtfully designed 4-bedroom, 2.5-bath home features approximately 2,215 square feet, an open-concept layout, an unfinished daylight basement, deck, and a 2-car garage. The main living area is designed for both everyday comfort and entertaining, featuring granite countertops, stainless steel appliances, spacious living areas, and modern finishes throughout. The open kitchen flows seamlessly into the dining and living spaces, creating a bright and functional layout ideal for today's lifestyle. One of the standout features of this home is the unfinished basement with interior and exterior entry, offering incredible future potential for additional living space, media room, home gym, office, recreation area, or extra storage. Conveniently located less than 10 miles from Hartsfield-Jackson Atlanta International Airport, with quick access to I-675 and approximately 20 minutes to Downtown Atlanta, this home offers the opportunity to enjoy modern living with more space and flexibility while remaining connected to everything Metro Atlanta has to offer. Photos may include renderings and construction progress images. Final finishes and features subject to change during construction.
- Listing Status:
- Active
- Date Added:
- July 9, 2026
- Data Last Updated:
- July 27, 2026 at 2:09AM
- Listing Office:
- HomeSmart : 404-876-4901
- Listing Agent:
- Melissa Murillo : 404-876-4901
- MLS ID:
- 10802691

- General: Other
- Style: Brick FrontTraditional
- Parking: GarageAttachedKitchen LevelGarage Door OpenerParking spaces: 2
- Roofing: Composition
- Windows: Double Pane Windows
- General: BrickOtherThree Or MoreSlab
- HOA Amenities: Maintenance Grounds380.0
- Originating MLS: Georgia MLS 2
- County: Clayton
- Zoning: 12201B A018
- View: Seasonal ViewView
- Fencing: Back YardFront Yard
- Utilities: Cable AvailableElectricity AvailablePhone AvailableSewer AvailableWater AvailableElectricity on Property
- Water: Public
- Sewer: Public Sewer
- Source: Georgia MLS 2
This listing courtesy of Melissa Murillo , HomeSmart
Monthly Payment
- Principal & Interest $
- Property Taxes $
- Home Insurance $
- VA Funding Fee $

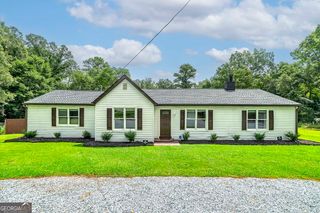
 New - 2 days ago