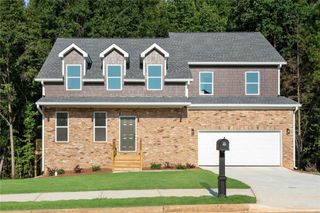
3719 Big Horn Court, Ellenwood, GA 30294
- 5 beds |
- 3 baths |
- 3,388 sqft
 Single-Family Home
  Built in 2008
  8,329sqft lot
 2 car garage
  $103/sqft
  Listed 11 days ago
Property Description
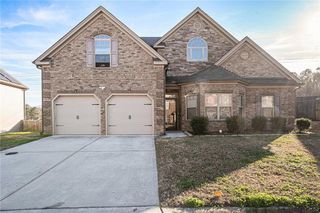
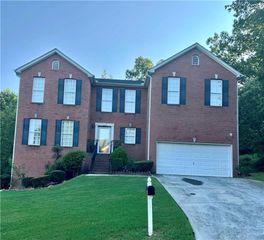
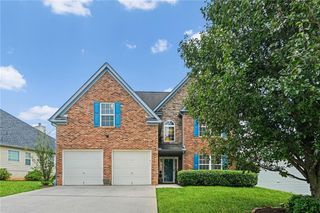
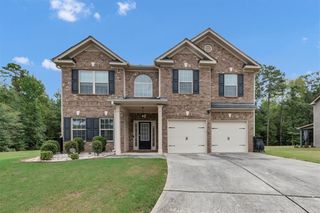
WELCOME to your dream home in Ellenwood! Brick curb appeal, a massive private backyard, and oversized primary room equipped for ample space!! Step inside past the manicured lawn into a sunlit open concept built for seamless living and entertaining. The cozy living room centers around a warm fireplace, flowing directly into a bright kitchen with effortless access to the main level garage. There is a conveniently located Bedroom and full Bathroom on the main level, as well as a separate dining room that flows seamlessly into another BONUS area! Upstairs features a peaceful primary suite with a full Bathroom, boasting a separate tub & shower, separate his & her vanities, large walk in closet, alongside large secondary Bedrooms and a shared full Bathroom perfect for privacy amongst family or guests! You will also find a large laundry room on the 2nd level, conveniently located between the secondary Bedrooms! Stepping outside, you are welcomed with a red accented deck ready for grilling and lounging, as well as a large backyard perfect for entertainment. With convenient access to major highways, the Atlanta Airport, and Downtown, this home is unmatched, so don’t miss out on the opportunity to snag your dream home!! Schedule your private tour today!! WELCOME HOME!
- Listing Status:
- Active
- Date Added:
- September 14, 2026
- Data Last Updated:
- September 26, 2026 at 3:07AM
- Listing Office:
- Keller Williams Realty West Atlanta : 470-907-8266
- Listing Agent:
- Janine Reedy : 770-701-8240
- Contact:
- 470-907-8266
- MLS ID:
- 7837405

- General: LightingPrivate EntrancePrivate YardRain Gutters
- Style: CraftsmanTraditional
- Other Structures: Rear Porch
- Pool: None
- Parking: AttachedDrivewayGarageGarage Faces FrontKitchen LevelLevel DrivewayParking spaces: 4
- Roofing: CompositionRidge VentsShingle
- Windows: Double Pane Windows
- General: Brick FrontFrameVinyl SidingTwoSlab
- Road/Access: City Street
- HOA Amenities: 475.0Annually
- Originating MLS: First Multiple Listing Service
- County: Clayton - GA
- Zoning: -12168C A022
- View: NeighborhoodTrees/Woods
- Fencing: None
- Utilities: Cable AvailableElectricity AvailableNatural Gas AvailablePhone AvailableSewer AvailableWater Available110 Volts220 Volts220 Volts in Laundry
- Water: Public
- Sewer: Public Sewer
- Source: First Multiple Listing Service
This listing courtesy of Janine Reedy , Keller Williams Realty West Atlanta
Monthly Payment
- Principal & Interest $
- Property Taxes $
- Home Insurance $
- VA Funding Fee $

 New - 3 days ago