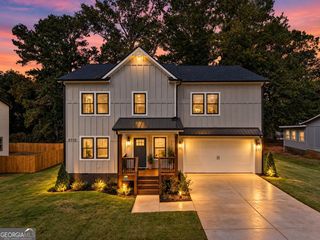
4168 Connor Drive, Ellenwood, GA 30294
- 5 beds |
- 6 baths |
- 3,200 sqft
 Rental
 Built in 2006
 0.6acre lot
 —— car garage
 $1/sqft
 Listed 1 year ago
Property Description
Welcome to your massive home away from home! Spanning over 3,200 sq. ft., this is a grand 5-bedroom, 5.5-bathroom home with all utilities included. Featuring hardwood floors throughout, a fully stocked kitchen, and incredible outdoor space with a triple deck, you'll have plenty of room to spread out. Best of all, you are just a quick 20-minute drive from the heart of Downtown Atlanta. Living & Gathering: The main living room is expansive, anchored by a classic brick fireplace and large enough to comfortably seat your entire group for movie nights or conversation. A separate sun-filled sitting room offers a quieter space to read with direct access to the outdoors. Kitchen & Dining: The heart of the home is the fully stocked kitchen, equipped with granite countertops, rich wood cabinetry, and a breakfast bar. Meals can be enjoyed in the dining area or formal dining area, featuring a stunning tray ceiling and seating for 6 in each. Bedrooms & Bathrooms: Privacy is paramount here. With 5 bedrooms and 5.5 bathrooms, almost every guest enjoys the luxury of their own space. The suites are spacious, featuring ceiling fans and ample natural light. The bathrooms are well-appointed, with select baths featuring spa-like upgrades such as massage-jet shower panels. Outdoor Living: Enjoy the Georgia weather on our unique triple deck. No rentals longer than 4 months. ONE month security deposit required. Contact us today for more details or to schedule a tour. Ground level of the home is not included, only the main house, the 5 bed 5.5 bath portion listed.
- Listing Status:
- Active
- Date Added:
- February 17, 2026
- Data Last Updated:
- November 12, 2026 at 12:08AM
- Listing Office:
- Midland Real Estate Services : 404-963-1314
- Listing Agent:
- Nadia Riddock : 864-916-9769
- MLS ID:
- 10693531

- Style: Traditional
- Parking: Garage
- Roofing: Other
- General: BrickOne
- HOA Amenities: None
- Originating MLS: Georgia MLS 2
- County: DeKalb
- Zoning: 15 023 04 031
- Utilities: Cable AvailableElectricity AvailableHigh Speed InternetElectricity on Property
- Water: Public
- Sewer: Septic Tank
- Source: Georgia MLS 2
This listing courtesy of Nadia Riddock , Midland Real Estate Services